The Primrose by Harris Doyle Homes is a versatile two-story floor plan offering around 2,800+ square feet with four bedrooms and multiple living spaces. The main level features an open-concept kitchen, dining, and great room that flows seamlessly to a covered patio, creating an ideal setup for both everyday living and entertaining. The primary suite is privately located on the main floor at the back of the home, while upstairs includes additional bedrooms and a spacious loft for added flexibility. A welcoming front porch and two-car garage complete this well-rounded and functional design. See listing images for elevation options and structural options. Images used are rendering and/or previously built homes and are for visual purposes only. Receive $7,500 toward closing costs with our preferred lender. Explore design our design book here: https://issuu.com/harrisdoyle/docs/big_book_of_awesome-keystone_master_030923?fr=xKAE9_zU1NQ
For sale
$490,000
4 James Burt Pkwy, Auburn, AL 36830
4beds
2,890sqft
:
Get pre-qualified$2,865/mo
Single Family Residence
Built in 2026
9,583 Square Feet Lot
$-- Zestimate®
$170/sqft
$-- HOA
What's special
- 87 days |
- 68 |
- 6 |
Zillow last checked:
Listing updated:
Listed by:
BROOKE CHASE,
HARRIS DOYLE HOMES 205-982-2396
Source: LCMLS,MLS#: 179981Originating MLS: Lee County Association of REALTORS
Facts & features
Interior
Bedrooms & bathrooms
- Bedrooms: 4
- Bathrooms: 4
- Full bathrooms: 3
- 1/2 bathrooms: 1
- Main level bathrooms: 1
Heating
- Gas
Cooling
- Heat Pump
Appliances
- Included: Dishwasher, Disposal, Gas Range, Microwave
- Laundry: Washer Hookup, Dryer Hookup
Features
- Primary Downstairs, Other, See Remarks
Interior area
- Total interior livable area: 2,890 sqft
- Finished area above ground: 2,890
- Finished area below ground: 0
Property
Parking
- Total spaces: 2
- Parking features: Attached, Garage, Two Car Garage
- Attached garage spaces: 2
Features
- Levels: Two
- Stories: 2
- Pool features: Community
- Fencing: Other,See Remarks
Lot
- Size: 9,583 Square Feet
- Features: < 1/4 Acre
Construction
Type & style
- Home type: SingleFamily
- Property subtype: Single Family Residence
Materials
- Cement Siding
- Foundation: Slab
Condition
- Year built: 2026
Details
- Builder name: Harris Doyle Homes
- Warranty included: Yes
Utilities & green energy
- Utilities for property: Natural Gas Available, Sewer Connected, Underground Utilities
Community & HOA
Community
- Subdivision: WOODWARD OAKS
HOA
- Has HOA: No
- Amenities included: Clubhouse, Fitness Center, Meeting Room, Other, Pool, See Remarks
- Services included: Other, See Remarks
Location
- Region: Auburn
Financial & listing details
- Price per square foot: $170/sqft
- Date on market: 4/15/2026
- Cumulative days on market: 87 days
Estimated market value
Not available
Estimated sales range
Not available
Not available
Price history
| Date | Event | Price |
|---|---|---|
| 5/1/2026 | Listed for sale | $490,000-15.1%$170/sqft |
Source: LCMLS #179981 Report a problem | ||
| 9/30/2024 | Listing removed | $577,000$200/sqft |
Source: LCMLS #165441 Report a problem | ||
| 6/2/2024 | Price change | $577,000+0.3%$200/sqft |
Source: LCMLS #165441 Report a problem | ||
| 3/9/2024 | Listed for sale | $575,000$199/sqft |
Source: LCMLS #165441 Report a problem | ||
| 12/21/2023 | Listing removed | -- |
Source: LCMLS #165441 Report a problem | ||
| 8/1/2023 | Price change | $575,000+0.2%$199/sqft |
Source: LCMLS #165441 Report a problem | ||
| 5/5/2023 | Listed for sale | $574,000+24.2%$199/sqft |
Source: LCMLS #165441 Report a problem | ||
| 1/7/2022 | Listing removed | -- |
Source:  LCMLS Report a problem LCMLS Report a problem | ||
| 10/27/2021 | Price change | $462,000+0.7%$160/sqft |
Source: LCMLS #146236 Report a problem | ||
| 5/31/2021 | Price change | $459,000+7.2%$159/sqft |
Source: LCMLS #146236 Report a problem | ||
| 4/8/2021 | Listed for sale | $428,000+2.1%$148/sqft |
Source: LCMLS #146236 Report a problem | ||
| 3/12/2021 | Listing removed | -- |
Source: LCMLS Report a problem | ||
| 3/4/2021 | Price change | $419,000+2.2%$145/sqft |
Source: CLAYTON PROPERTIES GROUP, INC #146236 Report a problem | ||
| 3/2/2021 | Price change | $410,000+0.5%$142/sqft |
Source: CLAYTON PROPERTIES GROUP, INC #146236 Report a problem | ||
| 1/28/2021 | Price change | $408,000+1.7%$141/sqft |
Source: CLAYTON PROPERTIES GROUP, INC #146236 Report a problem | ||
| 9/18/2020 | Price change | $401,000+0.5%$139/sqft |
Source: CLAYTON PROPERTIES GROUP, INC #146236 Report a problem | ||
| 7/31/2020 | Listed for sale | $399,000$138/sqft |
Source: CLAYTON PROPERTIES GROUP, INC #146236 Report a problem | ||
Public tax history
Tax history is unavailable.
Monthly payment
Est. payment
Payment breakdown
Explore the cost of this home by adjusting the details. Changes won't be saved.Climate risks
Neighborhood: 36830
Nearby schools
GreatSchools rating
- 10/10Woodland Pines Elementary SchoolGrades: K-2Distance: 0.4 mi
- 7/10Drake Middle SchoolGrades: 6Distance: 2.6 mi
- 8/10Auburn High SchoolGrades: 10-12Distance: 5 mi
Schools provided by the listing agent
- Elementary: WOODLAND PINES/YARBROUGH
- Middle: WOODLAND PINES/YARBROUGH
Source: LCMLS. This data may not be complete. We recommend contacting the local school district to confirm school assignments for this home.
- $505,0004 bd4 ba3k sqft6 James Burt Pkwy, Auburn, AL 36830For Sale

- $520,6004 bd4 ba2.8k sqft1667 James Burt Pkwy, Auburn, AL 36832Off Market
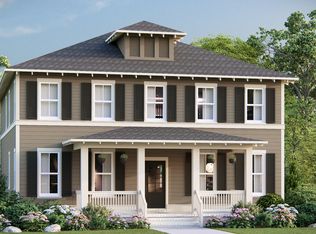
- $414,0003 bd2 ba1.8k sqft1 James Burt Pkwy, Auburn, AL 36830For Sale
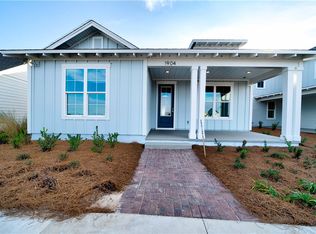
- $480,0004 bd4 ba2.8k sqft3 James Burt Pkwy, Auburn, AL 36830For Sale

- $521,0854 bd4 ba2.8k sqft1667 James Burt Pkwy, Auburn, AL 36830New Construction
- $506,6004 bd4 ba2.8k sqft1665 James Burt Pkwy, Auburn, AL 36832Off Market
- $507,3994 bd4 ba2.8k sqft1668 James Burt Pkwy, Auburn, AL 36830New Construction
- $440,8003 bd2 ba1.8k sqft1662 James Burt Pkwy, Auburn, AL 36832Off Market
A local agent can set up tours, give advice and negotiate with sellers.
A local lender can help you make sure your offer is ready when you are.
Similar homes
- $490,0004 bd3 ba2.7k sqft6 Burts Gap Rd, Auburn, AL 36830For Sale
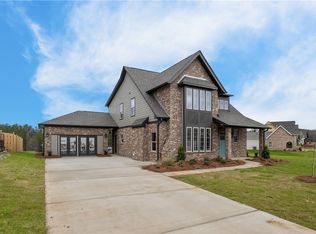 MLS ID #179951, BROOKE CHASE, HARRIS DOYLE HOMES. LCMLS
 - $495,0004 bd3 ba2.8k sqft8 Burts Gap Rd, Auburn, AL 36830For Sale
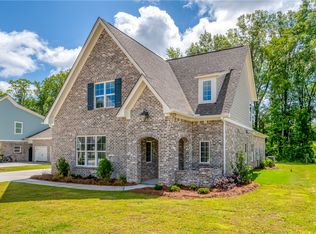 MLS ID #179955, BROOKE CHASE, HARRIS DOYLE HOMES. LCMLS
 - $479,0004 bd3 ba2.6k sqft857 Clear Spring Dr, Auburn, AL 36830For Sale
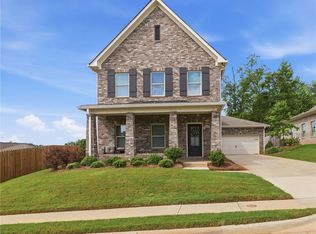 MLS ID #179200, JOE LIDDY, COLDWELL BANKER KENNON AND PARKER ALLIANCE. LCMLS
 - $500,0004 bd3 ba3k sqft5 James Burt Pkwy, Auburn, AL 36830For Sale
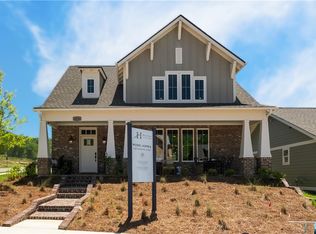 MLS ID #179984, BROOKE CHASE, HARRIS DOYLE HOMES. LCMLS
 - $505,0004 bd3 ba3k sqft9 Burts Gap Rd, Auburn, AL 36830For SaleMLS ID #179957, BROOKE CHASE, HARRIS DOYLE HOMES. LCMLS
- $485,0005 bd3 ba2.3k sqft1513 Dartmouth Dr, Auburn, AL 36830For SaleMLS ID #179759, AMY COTNEY, ROOTS REAL ESTATE INVESTMENT & DEVELOPMENT. LCMLS
- $481,6994 bd3 ba2.1k sqft1352 Copper Meadows Ln, Auburn, AL 36830For SaleMLS ID #180259, WILL DORMINY, HOLLAND HOME SALES. LCMLS
- $518,9005 bd4 ba2.9k sqft125 Grazia Way, Auburn, AL 36830For SaleMLS ID #181101, LEEATRA VAUGHN, LAKE MARTIN VIBE REALTY. LCMLS
- $480,9544 bd3 ba2.1k sqft1187 Sarah Ln, Auburn, AL 36830New ConstructionMLS ID #180956, WILL DORMINY, HOLLAND HOME SALES. LCMLS
- $499,8974 bd3 ba2.1k sqft1214 Sarah Ln, Auburn, AL 36830New ConstructionMLS ID #180715, WILL DORMINY, HOLLAND HOME SALES. LCMLS
- $419,9995 bd3 ba2.7k sqft1601 Lilah Ct, Auburn, AL 36830For SaleMLS ID #180074, CRAWFORD/ WILLIS GROUP, CRAWFORD WILLIS GROUP. LCMLS
- $499,9003 bd2 ba2k sqft2423 Furlong Trl, Auburn, AL 36830For SaleMLS ID #181221, NICK HAYES, ROOTS REAL ESTATE INVESTMENT & DEVELOPMENT. LCMLS
- $430,0003 bd2 ba2.1k sqft2 James Burt Pkwy, Auburn, AL 36830For SaleMLS ID #179978, BROOKE CHASE, HARRIS DOYLE HOMES. LCMLS
- $479,9004 bd4 ba3k sqft802 W Richland Cir, Auburn, AL 36832For SaleMLS ID #180953, KIMBERLEY ESTES, KELLER WILLIAMS REALTY ATLANTA PARTNERS. LCMLS
- $539,9004 bd4 ba3.1k sqft744 Manley St, Auburn, AL 36830For SaleMLS ID #181530, CICELY RUIZ, BUTTERFLY REALTY EXPERTS. LCMLS
- $429,9004 bd3 ba2.6k sqft740 Shelton Cove Ln, Auburn, AL 36830For SaleMLS ID #180967, EK LIM, PORTER PROPERTIES. LCMLS
- $430,0003 bd2 ba2k sqft2 Burts Gap Rd, Auburn, AL 36830For SaleMLS ID #179947, BROOKE CHASE, HARRIS DOYLE HOMES. LCMLS
- $589,0004 bd3 ba2.7k sqft1312 Garrett Ln, Auburn, AL 36830For SaleMLS ID #180627, CATHERINE YOON, NUMBER ONE PROPERTIES. LCMLS
- $699,0004 bd3 ba2.7k sqft1464 Ping Ct, Auburn, AL 36830For SaleMLS ID #181553, AMY COTNEY, ROOTS REAL ESTATE INVESTMENT & DEVELOPMENT. LCMLS
- $448,5004 bd3 ba2.7k sqft2704 Dunkirk Ct, Auburn, AL 36832For SaleMLS ID #180997, AUSTIN LECROY, THE TALONS GROUP. LCMLS
