This charming, impeccably maintained all-brick home by Dilworth Development offers the perfect blend of modern comfort and serene neighborhood living. The bright, open floorplan features a spacious Great Room with a gas fireplace that flows seamlessly into a large eat-in kitchen, complete with a massive island, ample cabinetry, and gourmet stainless steel appliances. Designed for maximum privacy, the split layout places the luxurious owner's suite—with its oversized closet and shower—on one side of the home, and two additional bedrooms with a Jack-and-Jill bath on the other. Outdoor living is a dream on the screened porch, which offers stunning wooded views and provides the perfect space for entertaining. The property also features a privacy-fenced yard and a huge driveway with plenty of parking for guests. Located in the hidden gem of Farmville Lakes, residents enjoy access to a community pool, fitness center overlooking a stocked pond. Best of all, this peaceful retreat is right in the middle of everything—conveniently nestled between N. College St. and Hwy 280, just minutes from Publix, Auburn University, the hospital, TigerTown, and I-85.
For sale
$489,000
2505 Saddleback Ct, Auburn, AL 36830
3beds
2,397sqft
Single Family Residence
Built in 2021
0.29 Acres Lot
$-- Zestimate®
$204/sqft
$-- HOA
What's special
Gas fireplaceMassive islandPrivacy-fenced yardStunning wooded viewsLarge eat-in kitchenOversized closetSpacious great room
- 6 hours
- 49
- 2
Zillow last checked:
Listing updated:
Listed by:
CHANG WON HWANG,
NUMBER ONE PROPERTIES 334-352-0022,
CATHERINE YOON,
NUMBER ONE PROPERTIES
Source: LCMLS,MLS#: 182739Originating MLS: Lee County Association of REALTORS
Facts & features
Interior
Bedrooms & bathrooms
- Bedrooms: 3
- Bathrooms: 3
- Full bathrooms: 2
- 1/2 bathrooms: 1
- Main level bathrooms: 2
Heating
- Electric
Cooling
- Central Air, Electric, Heat Pump
Appliances
- Included: Some Electric Appliances, Dishwasher, Electric Range, Disposal, Microwave, Stove
- Laundry: Washer Hookup, Dryer Hookup
Features
- Ceiling Fan(s), Separate/Formal Dining Room, Garden Tub/Roman Tub, Kitchen Island, Pantry
- Flooring: Plank, Simulated Wood, Tile
Interior area
- Total interior livable area: 2,397 sqft
- Finished area above ground: 2,397
- Finished area below ground: 0
Property
Parking
- Total spaces: 2
- Parking features: Attached, Garage, Two Car Garage
- Attached garage spaces: 2
Features
- Levels: One
- Stories: 1
- Patio & porch: Rear Porch, Covered, Front Porch
- Exterior features: Irrigation Sprinklers
- Pool features: Community
- Fencing: Full
Lot
- Size: 0.29 Acres
- Features: < 1/2 Acre
Details
- Parcel number: 0903064000153.000
Construction
Type & style
- Home type: SingleFamily
- Property subtype: Single Family Residence
Materials
- Brick Veneer
- Foundation: Slab
Condition
- Year built: 2021
Utilities & green energy
- Utilities for property: Underground Utilities
Community & HOA
Community
- Subdivision: FARMVILLE LAKES
HOA
- Has HOA: Yes
- Amenities included: Pool
Location
- Region: Auburn
Financial & listing details
- Price per square foot: $204/sqft
- Tax assessed value: $434,920
- Annual tax amount: $2,296
- Date on market: 10/14/2026
- Cumulative days on market: 1 day
Estimated market value
Not available
Estimated sales range
Not available
Not available
Price history
| Date | Event | Price |
|---|---|---|
| 10/14/2026 | Listed for sale | $489,000$204/sqft |
Source: LCMLS #182739 Report a problem | ||
| 9/11/2026 | Listing removed | $489,000$204/sqft |
Source: LCMLS #180623 Report a problem | ||
| 9/2/2026 | Listed for sale | $489,000$204/sqft |
Source: LCMLS #180623 Report a problem | ||
| 6/9/2026 | Pending sale | $489,000$204/sqft |
Source: LCMLS #180623 Report a problem | ||
| 6/5/2026 | Listed for sale | $489,000+38.2%$204/sqft |
Source: LCMLS #180623 Report a problem | ||
| 3/17/2021 | Sold | $353,745$148/sqft |
Source: LCMLS #146197 Report a problem | ||
Public tax history
| Year | Property taxes | Tax assessment |
|---|---|---|
| 2025 | $2,296 | $43,500 |
| 2024 | $2,296 -7% | $43,500 -6.9% |
| 2023 | $2,469 +21.3% | $46,700 +20.8% |
| 2022 | $2,035 +286.1% | $38,660 +296.1% |
| 2021 | $527 | $9,760 |
Find assessor info on the county website
Monthly payment
Est. payment
Payment breakdown
Explore the cost of this home by adjusting the details. Changes won't be saved.Climate risks
Neighborhood: 36830
Nearby schools
Schools provided by the listing agent
- Elementary: CARY WOODS/PICK
- Middle: CARY WOODS/PICK
Source: LCMLS. This data may not be complete. We recommend contacting the local school district to confirm school assignments for this home.
Similar homes
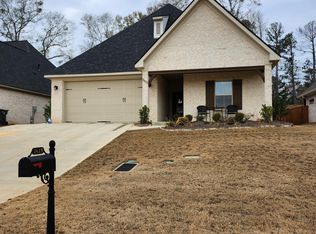
- $450,0005 bd3 ba2.9k sqft2651 Cantera Ct, Auburn, AL 36830For Sale
 MLS ID #182155, CHRISTY CARTER, KELLER WILLIAMS REALTY AUBURN OPELIKA. LCMLS
 - $497,0004 bd3 ba2.3k sqft1604 Whiskey Run Ln, Auburn, AL 36830For Sale
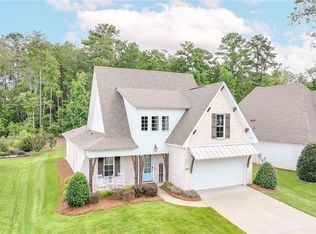 MLS ID #181864, ASHLEY MILLER, RE/MAX PROFESSIONAL PARTNERS. LCMLS
 - $425,0004 bd3 ba2.6k sqft2698 Sophia Ct, Auburn, AL 36830For Sale
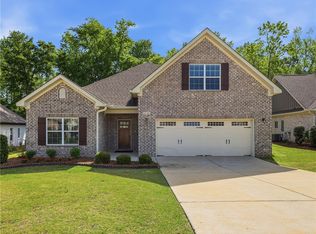 MLS ID #180019, AIDEN KIM, NUMBER ONE PROPERTIES. LCMLS
 - $486,3504 bd3 ba2.5k sqft849 Asheton Dr #2, Opelika, AL 36801New Construction
 MLS ID #182702, KARSTON THOMAS, LINDSEY MARKETING GROUP. LCMLS
