This beautiful, 3 bedroom 2.5 bath townhome offers the perfect blend of modern comfort, functional living, and low-maintenance convenience. The open-concept kitchen, dining, and living areas, create an inviting space that's ideal for both everyday living and entertaining.
The main-level primary suite provides a private retreat with a spacious walk-in closet and an ensuite bath featuring double vanities and a walk-in shower. A versatile flex space on the first floor offers endless possibilities as a home office or dinging room. Upstairs, you'll find two additional bedrooms, a full bath, and a second living area that's perfect for a media room, study space, or cozy lounge.
Step outside to enjoy the covered, screened-in patio—an ideal place to relax with your morning coffee or unwind after a long day. Additional features include a one-car garage, thoughtful storage, and quality finishes throughout.
Residents of Farmville Lakes enjoy outstanding community amenities, including a neighborhood pool, clubhouse, and pavilion. Conveniently located between Auburn and Opelika, this home provides easy access to Auburn University, shopping, dining, healthcare, and everything the area has to offer.
628 Thornberry Drive offers the perfect combination of comfort, convenience, and community.
For sale
$385,000
628 Thornberry Dr, Auburn, AL 36830
3beds
1,800sqft
:
Get pre-qualified$2,371/mo
Townhouse
Built in 2023
3,920 Square Feet Lot
$-- Zestimate®
$214/sqft
$120/mo HOA
What's special
- 15 days |
- 234 |
- 15 |
Likely to sell faster than
Zillow last checked:
Listing updated:
Listed by:
KELLY METIVIER,
FIRST REALTY 334-887-3425
Source: LCMLS,MLS#: 181552Originating MLS: Lee County Association of REALTORS
Facts & features
Interior
Bedrooms & bathrooms
- Bedrooms: 3
- Bathrooms: 3
- Full bathrooms: 2
- 1/2 bathrooms: 1
- Main level bathrooms: 1
Primary bedroom
- Description: Flooring: Carpet
- Level: First
Bedroom 2
- Description: Flooring: Carpet
- Level: Second
Bedroom 3
- Description: Flooring: Carpet
- Level: Second
Great room
- Description: Flooring: Plank,Simulated Wood
- Level: First
Kitchen
- Description: Flooring: Plank,Simulated Wood
- Level: First
Heating
- Heat Pump
Cooling
- Heat Pump
Appliances
- Included: Dishwasher, Disposal, Gas Range, Microwave
- Laundry: Washer Hookup, Dryer Hookup
Features
- Ceiling Fan(s), Kitchen Island, Primary Downstairs, Walk-In Pantry, Attic
- Flooring: Carpet, Plank, Simulated Wood, Tile
- Has fireplace: No
- Fireplace features: None
Interior area
- Total interior livable area: 1,800 sqft
- Finished area above ground: 1,800
- Finished area below ground: 0
Property
Parking
- Total spaces: 1
- Parking features: Attached, Garage, One Car Garage
- Attached garage spaces: 1
Features
- Levels: Two
- Stories: 2
- Patio & porch: Patio, Screened
- Exterior features: Storage, Sprinkler/Irrigation
- Pool features: Community
- Fencing: None
Lot
- Size: 3,920 Square Feet
- Features: < 1/4 Acre
Details
- Parcel number: 0903050000126000
Construction
Type & style
- Home type: Townhouse
- Property subtype: Townhouse
- Attached to another structure: Yes
Materials
- Brick Veneer, Cement Siding
- Foundation: Slab
Condition
- Year built: 2023
Details
- Builder name: Harris Doyle Homes
Utilities & green energy
- Utilities for property: Natural Gas Available, Sewer Connected, Underground Utilities, Water Available
Community & HOA
Community
- Subdivision: FARMVILLE LAKES
HOA
- Has HOA: Yes
- Amenities included: Clubhouse, Fitness Center, Pier, Pool
- HOA fee: $120 monthly
Location
- Region: Auburn
Financial & listing details
- Price per square foot: $214/sqft
- Tax assessed value: $347,720
- Annual tax amount: $2,088
- Date on market: 7/22/2026
Estimated market value
Not available
Estimated sales range
Not available
Not available
Price history
| Date | Event | Price |
|---|---|---|
| 7/27/2026 | Listed for sale | $385,000+22.2%$214/sqft |
Source: LCMLS #181552 Report a problem | ||
| 3/28/2024 | Sold | $314,985$175/sqft |
Source: LCMLS #162411 Report a problem | ||
| 3/4/2024 | Pending sale | $314,985$175/sqft |
Source: LCMLS #162411 Report a problem | ||
| 1/13/2024 | Price change | $314,985-4.6%$175/sqft |
Source:  Harris Doyle Homes, Inc. Report a problem Harris Doyle Homes, Inc. Report a problem | ||
| 10/10/2023 | Price change | $330,335-2.9%$184/sqft |
Source: LCMLS #162411 Report a problem | ||
| 5/12/2023 | Price change | $340,355-3%$189/sqft |
Source: LCMLS #162411 Report a problem | ||
| 2/8/2023 | Listed for sale | $350,820$195/sqft |
Source: LCMLS #162411 Report a problem | ||
Public tax history
| Year | Property taxes | Tax assessment |
|---|---|---|
| 2024 | $2,088 +329.5% | $34,780 +286.4% |
| 2023 | $486 | $9,000 |
| 2022 | $486 | $9,000 |
Find assessor info on the county website
Monthly payment
Est. payment
Payment breakdown
Explore the cost of this home by adjusting the details. Changes won't be saved.Climate risks
Neighborhood: 36830
Nearby schools
GreatSchools rating
- 10/10Pick ElementaryGrades: 3-5Distance: 2.1 mi
- 7/10Drake Middle SchoolGrades: 6Distance: 3.4 mi
- 8/10Auburn High SchoolGrades: 10-12Distance: 4.5 mi
Schools provided by the listing agent
- Elementary: CARY WOODS/PICK
- Middle: CARY WOODS/PICK
Source: LCMLS. This data may not be complete. We recommend contacting the local school district to confirm school assignments for this home.
- $404,4003 bd2 ba2k sqft626 Thornberry Dr, Auburn, AL 36830Off Market
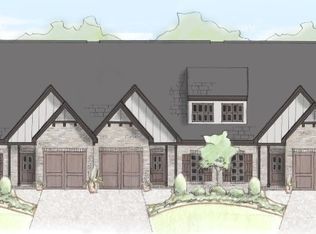
- $339,8453 bd3 ba1.8k sqft636 Thornberry Dr, Auburn, AL 36830Sold

- $331,0953 bd3 ba1.8k sqft632 Thornberry Dr, Auburn, AL 36830Sold

- $329,9002 bd2 ba1.4k sqft624 Thornberry Dr, Auburn, AL 36830Sold

- $306,0002 bd2 ba1.2k sqft634 Thornberry Dr, Auburn, AL 36830Off Market
- $304,8002 bd2 ba1.2k sqft630 Thornberry Dr, Auburn, AL 36830Off Market
- $387,0003 bd2 ba2k sqft622 Thornberry Dr, Auburn, AL 36830Off Market
- $350,9003 bd2 ba1.5k sqft531 Cloverdale Dr, Auburn, AL 36830Off Market
A local agent can set up tours, give advice and negotiate with sellers.
A local lender can help you make sure your offer is ready when you are.
Similar homes
- $380,0343 bd3 ba1.7k sqft3193 Bottle Way, Auburn, AL 36830New Construction
 LCMLS
LCMLS - $327,5002 bd2 ba1.3k sqft507 Cloverdale Dr, Auburn, AL 36830For Sale
 MLS ID #180857, NATALIE SAWYER, EXP REALTY - ACUFF WEEKLEY GROUP. LCMLS
 - $376,0963 bd3 ba1.7k sqft3180 Bottle Way, Auburn, AL 36830New Construction
 LCMLS
LCMLS - $395,9873 bd3 ba1.7k sqft3178 Bottle Way, Auburn, AL 36830New ConstructionLCMLS
- $389,0003 bd2 ba1.3k sqft3145 Bottleway Way, Auburn, AL 36830For SaleMLS ID #181417, RADHIKA PATEL, BERKSHIRE HATHAWAY HOMESERVICES. LCMLS
- $400,0004 bd2 ba2.2k sqft1830 Firestone Ct, Auburn, AL 36830For SaleMLS ID #181665, Katherine Kachadurian, PRESTIGE PROPERTIES, INC.. LCMLS
- $499,9003 bd2 ba2k sqft2423 Furlong Trl, Auburn, AL 36830For SaleMLS ID #181221, NICK HAYES, ROOTS REAL ESTATE INVESTMENT & DEVELOPMENT. LCMLS
- $379,9004 bd2 ba1.7k sqft1953 Armistead Ln, Auburn, AL 36830For SaleMLS ID #181278, KRISTINA CLARY, EXP REALTY - ACUFF WEEKLEY GROUP. LCMLS
- $362,6012 bd2 ba1k sqft3191 Bottle Way, Auburn, AL 36830New ConstructionMLS ID #181642, HOLLY SMITH, HOLLAND HOME SALES. LCMLS
- $390,0003 bd3 ba1.9k sqft2055 Mohican Dr, Waverly, AL 36879For SaleMLS ID #181517, JOY SAMFORD, BERKSHIRE HATHAWAY HOMESERVICES. LCMLS
- $425,0004 bd3 ba2.6k sqft2698 Sophia Ct, Auburn, AL 36830For SaleMLS ID #180019, AIDEN KIM, NUMBER ONE PROPERTIES. LCMLS
- $400,0003 bd2 ba1.3k sqft569 Cedarbrook Dr, Auburn, AL 36830For SaleMLS ID #180617, ALEXA COLE WIGGINS, PORCH LIGHT REAL ESTATE LLC. LCMLS
- $429,9004 bd3 ba2.6k sqft740 Shelton Cove Ln, Auburn, AL 36830For SaleMLS ID #180967, EK LIM, PORTER PROPERTIES. LCMLS
- $399,9003 bd2 ba1.4k sqft3128 Bottle Way, Auburn, AL 36830For SaleMLS ID #180650, TAFT LEDBETTER, HOLLAND HOME SALES. LCMLS
- $340,2302 bd2 ba1.2k sqft3204 Bradley Ln, Auburn, AL 36830New ConstructionLCMLS
- $338,7342 bd2 ba1.2k sqft3202 Bradley Ln, Auburn, AL 36830New ConstructionLCMLS
- $399,8503 bd2 ba1.5k sqft1873 Shadow Bend Ln, Auburn, AL 36830New ConstructionLCMLS
- $409,9004 bd3 ba2.2k sqft2076 Sequoia Dr, Auburn, AL 36879For SaleMLS ID #181273, CARTER PAIR, REAL BROKER LLC. LCMLS
- $499,9004 bd3 ba2.5k sqft209 Hickory Woods Dr, Auburn, AL 36830For SaleMLS ID #181699, MICHELLE SCOTT, PRESTIGE PROPERTIES, INC.. LCMLS
- $425,0003 bd2 ba2k sqft3 Burts Gap Rd, Auburn, AL 36830For SaleMLS ID #179948, BROOKE CHASE, HARRIS DOYLE HOMES. LCMLS
