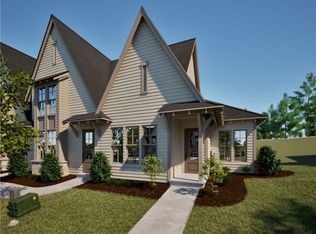
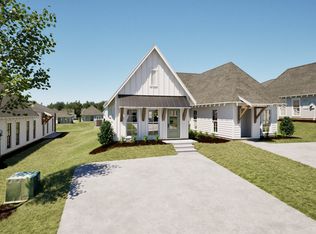
LIKE NEW! This well-maintained, single-level home in North Auburn offers 3 bedrooms, 2 bathrooms, and 1,380 square feet of thoughtfully designed living space. The open-concept floor plan connects the dining area, kitchen, and living room, creating a bright and functional space for everyday living and entertaining. The primary suite is privately positioned at the rear of the home and includes an en-suite bathroom with a double vanity. Additional features include LVP flooring throughout, a front-entry one-car garage, privacy-fenced backyard, and kitchen appliances that will remain. Northgate neighborhood amenities include a firepit and dog park, with a future pool, clubhouse, and pickleball court planned. Conveniently located in the growing North Auburn area.
For sale
$389,000
3145 Bottleway Way, Auburn, AL 36830
3beds
1,380sqft
Single Family Residence
Built in 2024
5,662 Square Feet Lot
$-- Zestimate®
$282/sqft
$-- HOA
What's special
Front-entry one-car garagePrivacy-fenced backyardOpen-concept floor planLvp flooring throughout
- 50 days
- 145
- 14
Zillow last checked:
Listing updated:
Listed by:
RADHIKA PATEL,
BERKSHIRE HATHAWAY HOMESERVICES 334-826-1010
Source: LCMLS,MLS#: 181417Originating MLS: Lee County Association of REALTORS
Facts & features
Interior
Bedrooms & bathrooms
- Bedrooms: 3
- Bathrooms: 2
- Full bathrooms: 2
- Main level bathrooms: 2
Primary bedroom
- Description: Flooring: Plank,Simulated Wood
- Level: First
Bedroom 2
- Description: Flooring: Plank,Simulated Wood
- Level: First
Bedroom 3
- Description: Flooring: Plank,Simulated Wood
- Level: First
Primary bathroom
- Level: First
Dining room
- Description: Flooring: Plank,Simulated Wood
- Level: First
Kitchen
- Description: Large Center Island,Flooring: Plank,Simulated Wood
- Level: First
Living room
- Description: Flooring: Plank,Simulated Wood
- Level: First
Heating
- Electric, Heat Pump
Cooling
- Central Air, Electric
Appliances
- Included: Some Electric Appliances, Dishwasher, Electric Range, Microwave, Refrigerator, Stove
- Laundry: Washer Hookup, Dryer Hookup
Features
- Kitchen Island, Kitchen/Family Room Combo, Primary Downstairs, Walk-In Pantry
Interior area
- Total interior livable area: 1,380 sqft
- Finished area above ground: 1,380
- Finished area below ground: 0
Property
Parking
- Total spaces: 1
- Parking features: Garage, One Car Garage
- Garage spaces: 1
Features
- Levels: One
- Stories: 1
- Patio & porch: Covered
- Pool features: Community
- Fencing: Full,Privacy
Lot
- Size: 5,662 Square Feet
- Features: < 1/4 Acre
Construction
Type & style
- Home type: SingleFamily
- Property subtype: Single Family Residence
Materials
- Cement Siding
- Foundation: Slab
Condition
- Year built: 2024
Utilities & green energy
- Utilities for property: Cable Available, Electricity Available, Sewer Connected, Water Available
Community & HOA
Community
- Subdivision: NORTHGATE
HOA
- Has HOA: Yes
- Amenities included: Clubhouse, Other, Pool, See Remarks
- Services included: Other, See Remarks
Location
- Region: Auburn
Financial & listing details
- Price per square foot: $282/sqft
- Date on market: 7/22/2026
- Cumulative days on market: 50 days
- Electric utility on property: Yes
Estimated market value
Not available
Estimated sales range
Not available
Not available
Price history
| Date | Event | Price |
|---|---|---|
| 7/22/2026 | Listed for sale | $389,000$282/sqft |
Source: LCMLS #181417 Report a problem | ||
Public tax history
Tax history is unavailable.
Monthly payment
Est. payment
Payment breakdown
Explore the cost of this home by adjusting the details. Changes won't be saved.Climate risks
Neighborhood: 36830
Nearby schools
Schools provided by the listing agent
- Elementary: WOODLAND PINES/YARBROUGH
- Middle: WOODLAND PINES/YARBROUGH
Source: LCMLS. This data may not be complete. We recommend contacting the local school district to confirm school assignments for this home.


Similar homes
- $384,9003 bd2 ba1.4k sqft3128 Bottle Way, Auburn, AL 36830For Sale
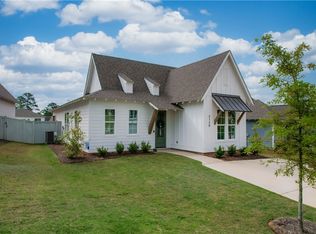 MLS ID #180650, TAFT LEDBETTER, HOLLAND HOME SALES. LCMLS
 - $414,4473 bd2 ba1.4k sqft3179 Bottle Way, Auburn, AL 36830For Sale
 MLS ID #181314, HOLLY SMITH, HOLLAND HOME SALES. LCMLS
 - $329,0003 bd2 ba1.6k sqft2687 Canal Ct, Auburn, AL 36830For Sale
 MLS ID #181689, STACIE LECROY, THE TALONS GROUP. LCMLS
 - $389,0003 bd2 ba1.3k sqft569 Cedarbrook Dr, Auburn, AL 36830For Sale
 MLS ID #180617, ALEXA COLE WIGGINS, PORCH LIGHT REAL ESTATE LLC. LCMLS
