This low-maintenance home offers easy living in a convenient Auburn location, just minutes from downtown Auburn, Hwy 280, and downtown Opelika. The single-level home features 3 bedrooms, 2 baths, hardwood floors in the main living areas, a covered front porch, and a rear porch. The kitchen includes granite countertops, stainless steel appliances, and plenty of cabinet space. With a simple layout and minimal upkeep, this home is a great option for comfortable, convenient living.
$2,500 lender credit offered when financing with Coletan Henley at Renaissance Bank.
For sale
Price cut: $6K (10/8)
$320,000
2693 Canal Ct, Auburn, AL 36830
3beds
1,632sqft
Single Family Residence
Built in 2014
6,534 Square Feet Lot
$-- Zestimate®
$196/sqft
$-- HOA
What's special
Rear porchPlenty of cabinet spaceSingle-level homeSimple layoutStainless steel appliancesKitchen includes granite countertopsCovered front porch
- 48 days
- 368
- 27
Likely to sell faster than
Zillow last checked:
Listing updated:
Listed by:
GRANT ROBINSON,
HOMELINK REALTY 334-329-5055
Source: LCMLS,MLS#: 182183Originating MLS: Lee County Association of REALTORS
Facts & features
Interior
Bedrooms & bathrooms
- Bedrooms: 3
- Bathrooms: 2
- Full bathrooms: 2
- Main level bathrooms: 2
Primary bedroom
- Level: First
Bedroom 2
- Level: First
Bedroom 3
- Level: First
Primary bathroom
- Level: First
Living room
- Level: First
Heating
- Heat Pump
Cooling
- Central Air, Electric
Appliances
- Included: Convection Oven, Dishwasher, Refrigerator
- Laundry: Washer Hookup, Dryer Hookup
Features
- Ceiling Fan(s), Jetted Tub, Primary Downstairs, Wired for Sound
Interior area
- Total interior livable area: 1,632 sqft
- Finished area above ground: 1,632
- Finished area below ground: 0
Property
Parking
- Total spaces: 2
- Parking features: Carport
- Carport spaces: 2
Features
- Levels: One
- Stories: 1
- Exterior features: IrrigationSprinklers
- Pool features: None
- Has spa: Yes
- Fencing: None
Lot
- Size: 6,534 Square Feet
- Features: < 1/4 Acre
Details
- Parcel number: 0903062000075.000
Construction
Type & style
- Home type: SingleFamily
- Property subtype: Single Family Residence
Materials
- Brick Veneer
- Foundation: Slab
Condition
- Year built: 2014
Utilities & green energy
- Utilities for property: Natural Gas Available, Sewer Connected, Water Available
Community & HOA
Community
- Subdivision: TUSCANY HILLS
HOA
- Has HOA: Yes
- Amenities included: None
Location
- Region: Auburn
Financial & listing details
- Price per square foot: $196/sqft
- Tax assessed value: $307,040
- Annual tax amount: $1,604
- Date on market: 9/4/2026
- Cumulative days on market: 48 days
Estimated market value
Not available
Estimated sales range
Not available
Not available
Price history
| Date | Event | Price |
|---|---|---|
| 10/8/2026 | Price change | $320,000-1.8%$196/sqft |
Source: LCMLS #182183 Report a problem | ||
| 9/25/2026 | Price change | $326,000-0.8%$200/sqft |
Source: LCMLS #182183 Report a problem | ||
| 9/4/2026 | Listed for sale | $328,500+68.5%$201/sqft |
Source: LCMLS #182183 Report a problem | ||
| 5/15/2019 | Sold | $195,000-4.4%$119/sqft |
Source: LCMLS #140465 Report a problem | ||
| 3/22/2019 | Listed for sale | $204,000+33.5%$125/sqft |
Source: BERKSHIRE HATHAWAY HOMESERVICES #140465 Report a problem | ||
| 6/30/2014 | Sold | $152,800$94/sqft |
Source: LCMLS #108537 Report a problem | ||
Public tax history
| Year | Property taxes | Tax assessment |
|---|---|---|
| 2025 | $1,605 | $30,700 |
| 2024 | $1,605 +10.6% | $30,700 +10.2% |
| 2023 | $1,451 +8.8% | $27,860 +8.5% |
| 2022 | $1,334 +11.5% | $25,680 +11% |
| 2021 | $1,197 +8.2% | $23,140 +7.8% |
| 2020 | $1,106 +4.3% | $21,460 +4.1% |
| 2019 | $1,060 +7.3% | $20,620 +7% |
| 2018 | $988 | $19,280 +24.2% |
| 2015 | $988 +25.9% | $15,520 +210.4% |
| 2014 | $785 | $5,000 -37.5% |
| 2010 | -- | $8,000 |
| 2009 | -- | $8,000 +33.3% |
| 2008 | -- | $6,000 |
Find assessor info on the county website
Monthly payment
Est. payment
Payment breakdown
Explore the cost of this home by adjusting the details. Changes won't be saved.Climate risks
Neighborhood: 36830
Nearby schools
Schools provided by the listing agent
- Elementary: WOODLAND PINES/YARBROUGH
- Middle: WOODLAND PINES/YARBROUGH
Source: LCMLS. This data may not be complete. We recommend contacting the local school district to confirm school assignments for this home.


Similar homes
- $319,0003 bd2 ba1.6k sqft2687 Canal Ct, Auburn, AL 36830For Sale
 MLS ID #181689, STACIE LECROY, THE TALONS GROUP. LCMLS
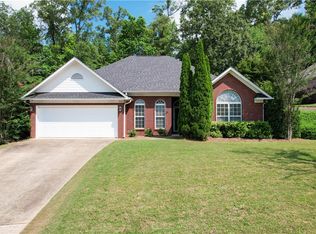
 - $344,9003 bd2 ba1.6k sqft2167 Wedgewood Ct, Auburn, AL 36830For Sale
 MLS ID #182475, WILL DORMINY, HOLLAND HOME SALES. LCMLS
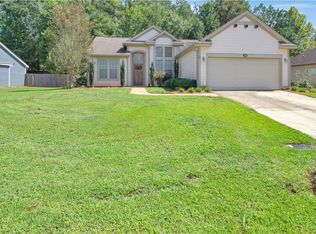
 - $355,0003 bd2 ba1.7k sqft2188 Ashley Ct, Auburn, AL 36830For Sale
 MLS ID #182357, JOHNNY MANN, CRAWFORD WILLIS GROUP. LCMLS
 - $349,9004 bd3 ba2.2k sqft2117 Felicity Ln, Auburn, AL 36830For Sale
 MLS ID #182211, CARTER MADDOX, EXP REALTY - ACUFF WEEKLEY GROUP. LCMLS
