Minimalist Living located in high-amenity neighborhood. This home is perfect for game day/investor, retiree or the buyer that wants maximum convenience to top tier schools, shopping, downtown Auburn, and desire to reach Auburn University's campus in only 10-15 minutes. Experience the perfect blend of modern design and effortless living in this stylish cottage crafted for today's driven homeowner. From the moment you arrive, the extended parking pad offers parking for multiple vehicles for friends and family; and eliminate parking on the street. The single car garage is positioned to keep your electric vehicle powered and ready to roll. The Butler floorplan delivers an open concept anchored by a bold, coffered accent wall in the great room and floor-to-ceiling natural light. The upscale L-shaped kitchen features gas appliances and a smart layout ideal for hosting or everyday convenience.
Retreat to the spacious primary suite or take advantage of the oversized second bedroom perfect for guests or a polished home office. Premium upgrades include a tankless gas water heater, fiber internet, and energy efficient design throughout.
Situated on a large corner lot, perfect for entertainment-whether you're streaming movies, watching the big game, or entertaining with friends. This lot or backyard is also perfect for pet lovers; your pets can enjoy playing and doing laps in this backyard if you enclose with a privacy fence.
Woodward Oaks Subdivision elevates the experience with community amenities such as a sparkling pool, clubhouse, and fitness center. This is a home you must see to fully appreciate-modern, convenient, and crafted for a well-rounded lifestyle. Call or text today to schedule your private showing.
For sale
$350,000
1831 Woodward Oaks Trl, Auburn, AL 36830
2beds
1,000sqft
:
Get pre-qualified$2,047/mo
Single Family Residence
Built in 2024
8,276 Square Feet Lot
$-- Zestimate®
$350/sqft
$-- HOA
What's special
Energy efficient design throughoutGas appliancesFloor-to-ceiling natural lightUpscale l-shaped kitchenSpacious primary suiteTankless gas water heater
- 95 days |
- 191 |
- 15 |
Zillow last checked:
Listing updated:
Listed by:
MONICA BYRD,
BERKSHIRE HATHAWAY HOMESERVICES 334-826-1010
Source: LCMLS,MLS#: 180346Originating MLS: Lee County Association of REALTORS
Facts & features
Interior
Bedrooms & bathrooms
- Bedrooms: 2
- Bathrooms: 2
- Full bathrooms: 2
- Main level bathrooms: 2
Primary bedroom
- Description: Spacious with high ceilings with tons of natural lighting,Flooring: Carpet
- Level: First
Bedroom 2
- Description: Bright bedroom with high ceilings and large closet with access to 2nd bath,Flooring: Carpet
- Level: First
Great room
- Description: High Ceilings with accent wall; lots of natural lighting,Flooring: Plank,Simulated Wood
- Level: First
Kitchen
- Description: Custom cabinets with tiled backsplash and walk in pantry,Flooring: Plank,Simulated Wood
- Level: First
Heating
- Gas
Cooling
- Heat Pump
Appliances
- Included: Dishwasher, Gas Range, Microwave
- Laundry: Washer Hookup, Dryer Hookup
Features
- Ceiling Fan(s), Eat-in Kitchen, Walk-In Pantry, Window Treatments, Attic
- Flooring: Carpet, Plank, Simulated Wood
Interior area
- Total interior livable area: 1,000 sqft
- Finished area above ground: 1,000
- Finished area below ground: 0
Property
Parking
- Total spaces: 1
- Parking features: Garage, One Car Garage, Other, See Remarks
- Garage spaces: 1
Features
- Levels: One
- Stories: 1
- Patio & porch: Rear Porch, Covered, Stoop
- Exterior features: Storage
- Pool features: Community
- Fencing: None
Lot
- Size: 8,276 Square Feet
- Features: Corner Lot, Level, < 1/4 Acre
Details
- Parcel number: 43 08 01 12 0 002 008.000
Construction
Type & style
- Home type: SingleFamily
- Property subtype: Single Family Residence
Materials
- Cement Siding
- Foundation: Slab
Condition
- Year built: 2024
Utilities & green energy
- Utilities for property: Natural Gas Available, Sewer Connected, Underground Utilities, Water Available
Community & HOA
Community
- Subdivision: WOODWARD OAKS
HOA
- Has HOA: Yes
- Amenities included: Clubhouse, Fitness Center, Pool, Cable TV
Location
- Region: Auburn
Financial & listing details
- Price per square foot: $350/sqft
- Date on market: 5/6/2026
- Cumulative days on market: 95 days
Estimated market value
Not available
Estimated sales range
Not available
Not available
Price history
| Date | Event | Price |
|---|---|---|
| 5/6/2026 | Listed for sale | $350,000+16.6%$350/sqft |
Source: LCMLS #180346 Report a problem | ||
| 12/20/2024 | Sold | $300,125+3.1%$300/sqft |
Source: LCMLS #170946 Report a problem | ||
| 7/13/2024 | Pending sale | $291,050$291/sqft |
Source: LCMLS #170946 Report a problem | ||
Public tax history
Tax history is unavailable.
Monthly payment
Est. payment
Payment breakdown
Explore the cost of this home by adjusting the details. Changes won't be saved.Climate risks
Neighborhood: 36830
Nearby schools
GreatSchools rating
- 10/10Woodland Pines Elementary SchoolGrades: K-2Distance: 0.5 mi
- 7/10Drake Middle SchoolGrades: 6Distance: 2.5 mi
- 8/10Auburn High SchoolGrades: 10-12Distance: 4.9 mi
Schools provided by the listing agent
- Elementary: WOODLAND PINES/YARBROUGH
- Middle: WOODLAND PINES/YARBROUGH
Source: LCMLS. This data may not be complete. We recommend contacting the local school district to confirm school assignments for this home.
- $336,9503 bd2 ba1.3k sqft1842 Woodward Oaks Trl, Hurtsboro, AL 36860Sold
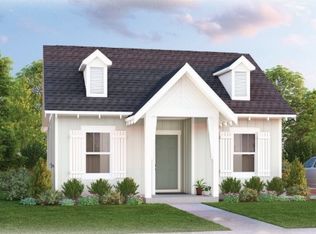
- $304,6394 bd2 ba1.5k sqft1824 Woodward Oaks Trl, Auburn, AL 36830Sold
- $326,7503 bd2 ba1.3k sqft1829 Woodward Oaks Trl, Auburn, AL 36860Sold
- $335,0003 bd2 ba1.5k sqft1818 Woodward Oaks Trl, Auburn, AL 36830Sold
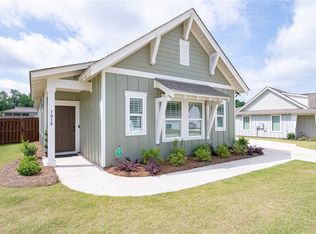
- $330,1603 bd2 ba1.3k sqft1830 Woodward Oaks Trl, Auburn, AL 36830Sold
- $323,8654 bd2 ba1.5k sqft1827 Woodward Oaks Trl, Auburn, AL 36830Sold
- $354,9003 bd2 ba1.3k sqft1825 Woodward Oaks Trl, Auburn, AL 36860Pending
- $286,3302 bd2 ba998 sqft1828 Woodward Oaks Trl, Auburn, AL 36830Sold
A local agent can set up tours, give advice and negotiate with sellers.
A local lender can help you make sure your offer is ready when you are.
Similar homes
- $322,5922 bd2 ba1.1k sqft3206 Cap Ct, Auburn, AL 36830New Construction
 LCMLS
LCMLS - $400,0003 bd2 ba1.3k sqft569 Cedarbrook Dr, Auburn, AL 36830For Sale
 MLS ID #180617, ALEXA COLE WIGGINS, PORCH LIGHT REAL ESTATE LLC. LCMLS
 - $329,3342 bd2 ba1.1k sqft3210 Bradley Ln, Auburn, AL 36830New Construction
 LCMLS
LCMLS - $389,9003 bd2 ba1.3k sqft553 Cedarbrook Dr, Auburn, AL 36830For Sale
 MLS ID #179963, STACIE LECROY, THE TALONS GROUP. LCMLS
 - $341,5002 bd2 ba1.1k sqft626 Shug Jordan Pkwy #7220, Auburn, AL 36830For SaleMLS ID #179940, RYAN ROBERTS, BERKSHIRE HATHAWAY HOMESERVICES. LCMLS
- $332,8622 bd2 ba1.2k sqft3208 Cap Ct, Auburn, AL 36830New ConstructionLCMLS
- $320,4132 bd2 ba1.1k sqft3212 Bradley Ln, Auburn, AL 36830New ConstructionLCMLS
- $319,5003 bd2 ba1.2k sqft398 Embry Ln, Auburn, AL 36830For SaleMLS ID #181402, EVAN CRAWFORD, CRAWFORD WILLIS GROUP. LCMLS
- $327,5002 bd2 ba1.3k sqft507 Cloverdale Dr, Auburn, AL 36830For SaleMLS ID #180857, NATALIE SAWYER, EXP REALTY - ACUFF WEEKLEY GROUP. LCMLS
- $368,8333 bd3 ba1.3k sqft1753 Woodland Pines Ln, Auburn, AL 36830New ConstructionHarris Doyle Homes, Inc.
- $370,8933 bd3 ba1.3k sqft1747 Woodland Pines Ln, Auburn, AL 36830New ConstructionHarris Doyle Homes, Inc.
- $362,6012 bd2 ba1k sqft3191 Bottle Way, Auburn, AL 36830New ConstructionMLS ID #181642, HOLLY SMITH, HOLLAND HOME SALES. LCMLS
- $389,0003 bd2 ba1.3k sqft3145 Bottleway Way, Auburn, AL 36830For SaleMLS ID #181417, RADHIKA PATEL, BERKSHIRE HATHAWAY HOMESERVICES. LCMLS
- $359,0002 bd2 ba1.1k sqft626 Shug Jordan Pkwy #8312, Auburn, AL 36830For SaleMLS ID #180876, RYAN ROBERTS, BERKSHIRE HATHAWAY HOMESERVICES. LCMLS
- $335,0002 bd2 ba1.1k sqft3238 Bradley Ln, Auburn, AL 36830For SaleMLS ID #181470, HOLLY SMITH, HOLLAND HOME SALES. LCMLS
- $338,7342 bd2 ba1.2k sqft3202 Bradley Ln, Auburn, AL 36830New ConstructionLCMLS
- from $325,4622 bd2 ba1.1k sqftDuette 3C Plan, Northgate, Auburn, AL 36830New ConstructionHolland Homes
- $399,9003 bd2 ba1.4k sqft3128 Bottle Way, Auburn, AL 36830For SaleMLS ID #180650, TAFT LEDBETTER, HOLLAND HOME SALES. LCMLS
- $408,5003 bd3 ba1.2k sqft626 Shug Jordan Pkwy #9-104, Auburn, AL 36830For SaleMLS ID #181758, RYAN ROBERTS, BERKSHIRE HATHAWAY HOMESERVICES. LCMLS
- $339,9001 bd1 ba800 sqft835 N Gay St APT 2, Auburn, AL 36830For SaleMLS ID #181326, AMY COTNEY, ROOTS REAL ESTATE INVESTMENT & DEVELOPMENT. LCMLS
