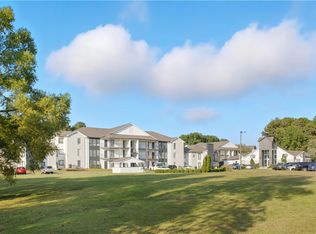
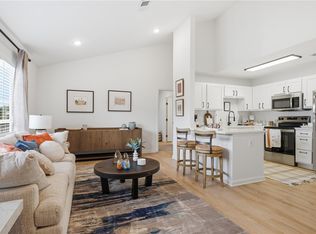
Renovated, 2BR/2BA condo with en-suite bathrooms and spacious closets! Discover modern living in this beautifully renovated 2-bedroom, 2-bathroom condo, ideally situated just 1 mile from Auburn University and 2 miles from downtown Auburn. Every detail has been thoughtfully updated, including new plumbing fixtures, cabinets, hardware, lighting, and fresh interior paint throughout. The brand-new flooring features LVP in the main areas and plush carpet in the bedrooms, complemented by sleek quartz countertops for a contemporary touch. Fireplace located in the living area with a covered patio off the main living area. Located in a community currently undergoing major enhancements, you'll enjoy new exteriors, updated landscaping, improved parking, and refreshed amenities. The resort-style pool, fitness center, lounge, business center, and grilling area offer the perfect blend of relaxation and convenience. Don't miss this prime Auburn opportunity! Virtural tour:https://3dplans.com/apps/hosting/30496/?id=2
For sale
$341,500
626 Shug Jordan Pkwy #7220, Auburn, AL 36830
2beds
1,107sqft
:
Get pre-qualified$2,285/mo
Condominium
Built in 1989
-- sqft lot
$-- Zestimate®
$308/sqft
$242/mo HOA
What's special
Resort-style poolFresh interior paint throughoutNew plumbing fixturesNew exteriorsSleek quartz countertopsUpdated landscapingSpacious closets
- 9 days |
- 55 |
- 1 |
Zillow last checked:
Listing updated:
Listed by:
RYAN ROBERTS,
BERKSHIRE HATHAWAY HOMESERVICES 334-826-1010
Source: LCMLS,MLS#: 179940Originating MLS: Lee County Association of REALTORS
Facts & features
Interior
Bedrooms & bathrooms
- Bedrooms: 2
- Bathrooms: 2
- Full bathrooms: 2
- Main level bathrooms: 2
Heating
- Electric
Cooling
- Central Air, Electric
Appliances
- Included: Dryer, Dishwasher, Electric Cooktop, Microwave, Oven, Refrigerator, Washer
- Laundry: Washer Hookup, Dryer Hookup
Features
- Ceiling Fan(s), Eat-in Kitchen, Updated Kitchen
- Flooring: Carpet, Plank, Simulated Wood
Interior area
- Total interior livable area: 1,107 sqft
- Finished area above ground: 1,107
- Finished area below ground: 0
Property
Features
- Levels: One
- Stories: 1
- Patio & porch: Covered, Patio
- Pool features: Community
- Fencing: None
Lot
- Features: < 1/4 Acre
Construction
Type & style
- Home type: Condo
- Property subtype: Condominium
Materials
- Brick Veneer, Cement Siding
- Foundation: Slab
Condition
- Year built: 1989
Utilities & green energy
- Utilities for property: Sewer Connected, Water Available
Community & HOA
Community
- Features: Public Transportation
- Subdivision: HARPER FLATTS
HOA
- Has HOA: Yes
- Amenities included: Clubhouse, Fitness Center, Pool, Recreation Facilities, Racquetball, Tennis Court(s)
- HOA fee: $242 monthly
Location
- Region: Auburn
Financial & listing details
- Price per square foot: $308/sqft
- Date on market: 4/16/2026
- Cumulative days on market: 9 days
Estimated market value
Not available
Estimated sales range
Not available
Not available
Price history
| Date | Event | Price |
|---|---|---|
| 8/5/2026 | Listed for sale | $341,500$308/sqft |
Source: LCMLS #179940 Report a problem | ||
| 4/21/2026 | Pending sale | $341,500$308/sqft |
Source: LCMLS #179940 Report a problem | ||
| 4/16/2026 | Listed for sale | $341,500$308/sqft |
Source: LCMLS #179940 Report a problem | ||
Public tax history
Tax history is unavailable.
Monthly payment
Est. payment
Payment breakdown
Explore the cost of this home by adjusting the details. Changes won't be saved.Climate risks
Neighborhood: 36830
Nearby schools
GreatSchools rating
- 7/10Drake Middle SchoolGrades: 6Distance: 1.7 mi
- 8/10Auburn High SchoolGrades: 10-12Distance: 3.5 mi
- 10/10Richland Elementary SchoolGrades: K-2Distance: 1.8 mi
Schools provided by the listing agent
- Elementary: RICHLAND/CREEKSIDE
- Middle: RICHLAND/CREEKSIDE
Source: LCMLS. This data may not be complete. We recommend contacting the local school district to confirm school assignments for this home.
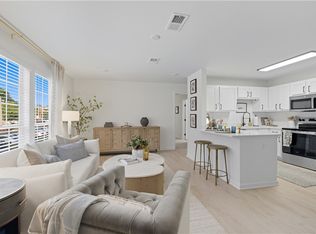
- $337,0002 bd2 ba1.1k sqft626 Shug Jordan Pkwy #7222, Auburn, AL 36830Sold
- $340,0004 bd2 ba1.2k sqft626 Shug Jordan Pkwy #6225, Auburn, AL 36830Pending

- $215,0002 bd1 ba734 sqft626 Shug Jordan Pkwy APT 232, Auburn, AL 36832Sold
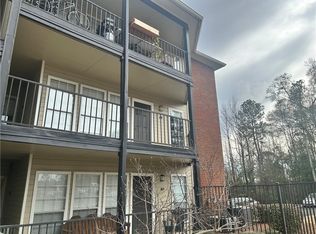
- $230,0004 bd2 ba1.2k sqft626 Shug Jordan Pkwy APT 226, Auburn, AL 36832Sold
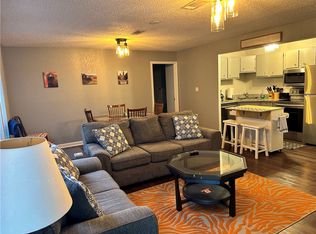
- $240,0004 bd2 ba1.2k sqft626 Shug Jordan Pkwy APT 245, Auburn, AL 36832Sold
- $289,7002 bd2 ba1.2k sqft626 Shug Jordan Pkwy APT 136, Auburn, AL 36832Off Market
- $235,0004 bd2 ba1.2k sqft626 Shug Jordan Pkwy #6126, Auburn, AL 36832Sold
- $250,0004 bd2 ba1.2k sqft626 Shug Jordan Pkwy #5345, Auburn, AL 36832Sold
A local agent can set up tours, give advice and negotiate with sellers.
A local lender can help you make sure your offer is ready when you are.
Similar homes
- $408,5003 bd3 ba1.2k sqft626 Shug Jordan Pkwy #9-104, Auburn, AL 36830For Sale
 MLS ID #181758, RYAN ROBERTS, BERKSHIRE HATHAWAY HOMESERVICES. LCMLS
 - $359,0002 bd2 ba1.1k sqft626 Shug Jordan Pkwy #8312, Auburn, AL 36830For Sale
 MLS ID #180876, RYAN ROBERTS, BERKSHIRE HATHAWAY HOMESERVICES. LCMLS
 - $382,0003 bd2 ba1.1k sqft626 Shug Jordan Pkwy #2367, Auburn, AL 36830For Sale
 MLS ID #180082, RYAN ROBERTS, BERKSHIRE HATHAWAY HOMESERVICES. LCMLS
 - $339,9001 bd1 ba800 sqft835 N Gay St APT 2, Auburn, AL 36830For Sale
 MLS ID #181326, AMY COTNEY, ROOTS REAL ESTATE INVESTMENT & DEVELOPMENT. LCMLS
 - $402,0003 bd3 ba1.2k sqft626 Shug Jordan Pkwy #4253, Auburn, AL 36830For SaleMLS ID #177796, RYAN ROBERTS, BERKSHIRE HATHAWAY HOMESERVICES. LCMLS
- $335,0002 bd2 ba1.1k sqft601 N Gay St APT D201, Auburn, AL 36830For SaleMLS ID #180880, HOLLY KEEL, KELLER WILLIAMS REALTY AUBURN OPELIKA. LCMLS
- $400,0003 bd3 ba958 sqft324 N Ross St APT 4A, Auburn, AL 36830For SaleMLS ID #181307, BETH HAYBORN-WORTHY, BERKSHIRE HATHAWAY HOMESERVICES. LCMLS
- $349,9003 bd2 ba1.6k sqft2687 Canal Ct, Auburn, AL 36830For SaleMLS ID #181689, STACIE LECROY, THE TALONS GROUP. LCMLS
- $270,0003 bd3 ba1.5k sqft2428 E University Dr APT 403, Auburn, AL 36830For SaleMLS ID #181767, NATALIE BASS, EXP REALTY, LLC. LCMLS
- $375,0002 bd2 ba1k sqft543 Homewood Dr, Auburn, AL 36830For SaleMLS ID #180511, EMMA WARD, EXP REALTY - ACUFF WEEKLEY GROUP. LCMLS
- $299,9002 bd2 ba984 sqft1114 S College St APT 9202, Auburn, AL 36832For SaleMLS ID #181254, MADISON MELTON, EXP REALTY - ACUFF WEEKLEY GROUP. LCMLS
- $322,5922 bd2 ba1.1k sqft3206 Cap Ct, Auburn, AL 36830New ConstructionLCMLS
- $215,0002 bd2 ba1k sqft447 W Longleaf Dr APT 301, Auburn, AL 36832For SaleMLS ID #181789, CRESTA LANGLEY, REALTYSOUTH AUBURN AND LAKE MARTIN. LCMLS
- $350,0002 bd2 ba1k sqft1831 Woodward Oaks Trl, Auburn, AL 36830For SaleMLS ID #180346, MONICA BYRD, BERKSHIRE HATHAWAY HOMESERVICES. LCMLS
- $327,5002 bd2 ba1.3k sqft507 Cloverdale Dr, Auburn, AL 36830For SaleMLS ID #180857, NATALIE SAWYER, EXP REALTY - ACUFF WEEKLEY GROUP. LCMLS
- $299,0001 bd2 ba968 sqft650 Dekalb St Unit 1450, Auburn, AL 36830For SaleMLS ID #181332, HOLLY KEEL, KELLER WILLIAMS REALTY AUBURN OPELIKA. LCMLS
- $479,0002 bd2 ba1k sqft607 W Glenn Ave Unit 103, Auburn, AL 36832For SaleMLS ID #181617, MEGAN BAKER, KELLER WILLIAMS REALTY AUBURN OPELIKA. LCMLS
- $439,9002 bd2 ba954 sqft730 W Magnolia Ave APT 1-304, Auburn, AL 36832For SaleMLS ID #180793, MICHELLE SCOTT, PRESTIGE PROPERTIES, INC.. LCMLS
- $389,9003 bd2 ba1.3k sqft553 Cedarbrook Dr, Auburn, AL 36830For SaleMLS ID #179963, STACIE LECROY, THE TALONS GROUP. LCMLS
- $425,0002 bd2 ba984 sqft730 W Magnolia Ave #8103, Auburn, AL 36830For SaleMLS ID #180068, AMY GLENN, BERKSHIRE HATHAWAY HOMESERVICES. LCMLS
