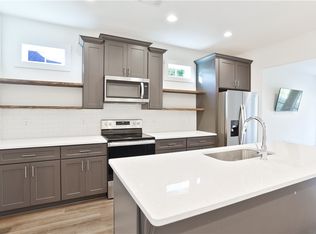
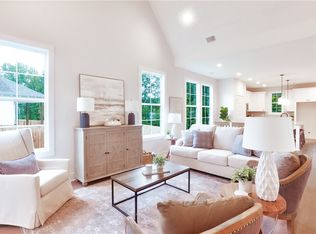
Offering a prime Auburn location inside the loop, this well-maintained 3-bedroom, 2-bathroom home offers convenience, functionality, and a rare bonus feature. Just minutes from downtown Auburn, Publix, Walmart, local shopping & dining, and everyday essentials, you'll love the central location. Inside, the open-concept floor plan creates an inviting flow between the living room and kitchen, featuring granite countertops, stainless steel appliances, and LVP flooring throughout bedrooms and living areas. Situated on a cul-de-sac, the home also offers a large, privacy-fenced backyard with plenty of room to relax, entertain, or play. One of the property's standout features is the approx. 230 sq. ft. of heated and cooled garage space (not included in the home's 1,370 sq. ft.), providing endless possibilities for a home office, gym, playroom, hobby space, or additional flex area. Whether you're looking for a primary residence, game-day retreat, or investment opportunity, this home combines a sought-after Auburn location with versatile living space that's hard to find.
For sale
Price cut: $11K (8/20)
$389,000
569 Cedarbrook Dr, Auburn, AL 36830
3beds
1,370sqft
Single Family Residence
Built in 2023
0.28 Acres Lot
$-- Zestimate®
$284/sqft
$-- HOA
What's special
Situated on a cul-de-sacLarge privacy-fenced backyardVersatile living spaceOpen-concept floor planStainless steel appliancesGranite countertops
- 99 days
- 435
- 53
Zillow last checked:
Listing updated:
Listed by:
ALEXA COLE WIGGINS,
PORCH LIGHT REAL ESTATE LLC 334-742-8050
Source: LCMLS,MLS#: 180617Originating MLS: Lee County Association of REALTORS
Facts & features
Interior
Bedrooms & bathrooms
- Bedrooms: 3
- Bathrooms: 2
- Full bathrooms: 2
- Main level bathrooms: 2
Heating
- Electric, Heat Pump
Cooling
- Central Air, Electric
Appliances
- Included: Dryer, Dishwasher, Electric Cooktop, Disposal, Oven, Refrigerator, Washer
- Laundry: Washer Hookup, Dryer Hookup
Features
- Ceiling Fan(s), Kitchen Island, Kitchen/Family Room Combo, Primary Downstairs, Pantry, Window Treatments
- Flooring: Plank, Simulated Wood, Tile
- Windows: Window Treatments
- Has fireplace: No
- Fireplace features: None
Interior area
- Total interior livable area: 1,370 sqft
- Finished area above ground: 1,370
- Finished area below ground: 0
Property
Parking
- Total spaces: 1
- Parking features: Garage, One Car Garage, Other, See Remarks
- Garage spaces: 1
Features
- Levels: One
- Stories: 1
- Patio & porch: Covered, Patio
- Pool features: None
- Fencing: Privacy
Lot
- Size: 0.28 Acres
- Features: Cul-De-Sac, < 1/4 Acre
Details
- Parcel number: 0806130000193000
Construction
Type & style
- Home type: SingleFamily
- Property subtype: Single Family Residence
Materials
- Cement Siding
- Foundation: Slab
Condition
- Year built: 2023
Utilities & green energy
- Utilities for property: Cable Available, Sewer Connected
Community & HOA
Community
- Subdivision: OWENS CROSSING
HOA
- Has HOA: Yes
- Amenities included: None
Location
- Region: Auburn
Financial & listing details
- Price per square foot: $284/sqft
- Tax assessed value: $299,540
- Annual tax amount: $3,235
- Date on market: 6/3/2026
- Cumulative days on market: 99 days
Estimated market value
Not available
Estimated sales range
Not available
Not available
Price history
| Date | Event | Price |
|---|---|---|
| 8/20/2026 | Price change | $389,000-2.8%$284/sqft |
Source: LCMLS #180617 Report a problem | ||
| 6/8/2026 | Price change | $400,000-2.4%$292/sqft |
Source: LCMLS #180617 Report a problem | ||
| 6/3/2026 | Listed for sale | $410,000+15.8%$299/sqft |
Source: LCMLS #180617 Report a problem | ||
| 5/10/2023 | Sold | $354,105$258/sqft |
Source: LCMLS #165545 Report a problem | ||
Public tax history
| Year | Property taxes | Tax assessment |
|---|---|---|
| 2025 | $3,235 -0.9% | $59,900 |
| 2024 | $3,264 +455.5% | $59,900 +450.6% |
| 2023 | $588 | $10,880 |
| 2022 | $588 | $10,880 |
Find assessor info on the county website
Monthly payment
Est. payment
Payment breakdown
Explore the cost of this home by adjusting the details. Changes won't be saved.Climate risks
Neighborhood: 36830
Nearby schools
Schools provided by the listing agent
- Elementary: CARY WOODS/PICK
- Middle: CARY WOODS/PICK
Source: LCMLS. This data may not be complete. We recommend contacting the local school district to confirm school assignments for this home.

Similar homes
- $449,0003 bd3 ba2k sqft514 Cedarbrook Dr, Auburn, AL 36830For Sale
 MLS ID #181320, AMY COTNEY, ROOTS REAL ESTATE INVESTMENT & DEVELOPMENT. LCMLS
 - $348,0003 bd2 ba1.6k sqft1718 Post Oak Ct, Auburn, AL 36830For Sale
 MLS ID #181961, JEFFREY GLASSCOCK, HAYLEY ENTERPRISES. LCMLS
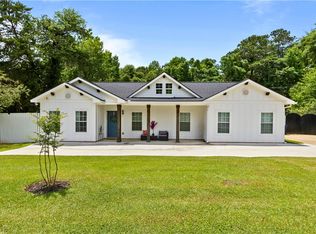
 - $360,0003 bd2 ba1.6k sqft625 Howard St, Auburn, AL 36832For Sale
 MLS ID #180065, ALISON GALBRAITH, EXP REALTY, LLC. LCMLS
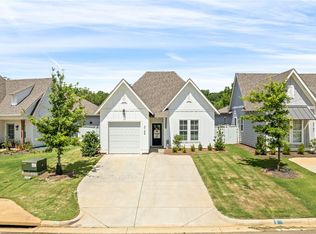
 - $389,0003 bd2 ba1.3k sqft3145 Bottleway Way, Auburn, AL 36830For Sale
 MLS ID #181417, RADHIKA PATEL, BERKSHIRE HATHAWAY HOMESERVICES. LCMLS
