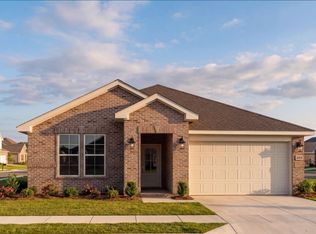
Welcome home to this beautifully maintained 3-bedroom, 2-bath home offering approximately 1,675 square feet of thoughtfully designed single-level living in Auburn's highly desirable Mimms Trail community. The inviting open-concept floor plan seamlessly connects the spacious living room, dining area, and well-appointed eat-in kitchen, creating an ideal setting for both everyday living and entertaining. At the heart of the homes kitchen is an impressive, oversized island with seating on both sides, providing abundant space for gathering with family and friends, meal preparation, casual dining, or serving guests. A generous walk-in pantry offers exceptional storage and everyday convenience. Privately situated at the rear of the home, the spacious primary suite serves as a peaceful retreat featuring a large walk-in closet and separation from the secondary bedrooms for added privacy. Beautiful wood flooring flows throughout the main living areas, while plush carpet enhances the comfort of each bedroom. Step outside to the screened-in back porch overlooking a large, fully fenced backyard perfect for morning coffee, outdoor dining, entertaining, pets, or play. A detached storage building provides additional space for lawn equipment, tools, and seasonal storage. Offering the perfect blend of modern design, functional living spaces, and low-maintenance living, this move-in-ready home is ready to welcome its next owner. Residents of Mimms Trail enjoy exceptional community amenities, including a wonderful swimming pool, ample sidewalks, scenic walking trails, green spaces, and regular neighborhood events. Ideally located just minutes from Auburn University, downtown Auburn, Publix, shopping, restaurants, healthcare, and I-85, this home offers the perfect combination of comfort, convenience, and community.
Pending
Price cut: $5K (8/27)
$389,000
172 Northern Flicker Ct, Auburn, AL 36832
3beds
1,675sqft
Single Family Residence
Built in 2020
9,147 Square Feet Lot
$-- Zestimate®
$232/sqft
$-- HOA
What's special
- 64 days
- 94
- 2
Likely to sell faster than
Zillow last checked:
Listing updated:
Listed by:
RYAN ROBERTS,
BERKSHIRE HATHAWAY HOMESERVICES 334-826-1010
Source: LCMLS,MLS#: 181431Originating MLS: Lee County Association of REALTORS
Facts & features
Interior
Bedrooms & bathrooms
- Bedrooms: 3
- Bathrooms: 2
- Full bathrooms: 2
- Main level bathrooms: 2
Heating
- Electric
Cooling
- Central Air, Electric
Appliances
- Included: Some Electric Appliances, Dishwasher, Electric Range, Microwave, Oven, Stove
- Laundry: Washer Hookup, Dryer Hookup
Interior area
- Total interior livable area: 1,675 sqft
- Finished area above ground: 1,675
- Finished area below ground: 0
Property
Parking
- Total spaces: 2
- Parking features: Attached, Garage, Two Car Garage
- Attached garage spaces: 2
Features
- Levels: One
- Stories: 1
- Pool features: Community
- Fencing: None
Lot
- Size: 9,147 Square Feet
- Features: < 1/4 Acre
Details
- Parcel number: 1906130000360000
Construction
Type & style
- Home type: SingleFamily
- Property subtype: Single Family Residence
Materials
- Cement Siding
- Foundation: Slab
Condition
- Year built: 2020
Utilities & green energy
- Utilities for property: Electricity Available, Sewer Connected, Underground Utilities, Water Available
Community & HOA
Community
- Security: Security System
- Subdivision: MIMMS TRAIL
HOA
- Has HOA: Yes
- Amenities included: Pool
Location
- Region: Auburn
Financial & listing details
- Price per square foot: $232/sqft
- Tax assessed value: $322,420
- Annual tax amount: $1,687
- Date on market: 7/23/2026
- Cumulative days on market: 85 days
- Electric utility on property: Yes
Estimated market value
Not available
Estimated sales range
Not available
Not available
Price history
| Date | Event | Price |
|---|---|---|
| 9/11/2026 | Pending sale | $389,000$232/sqft |
Source: LCMLS #181431 Report a problem | ||
| 8/27/2026 | Price change | $389,000-1.3%$232/sqft |
Source: LCMLS #181431 Report a problem | ||
| 7/24/2026 | Listed for sale | $394,000+45.7%$235/sqft |
Source: LCMLS #181431 Report a problem | ||
| 5/10/2021 | Sold | $270,418+5.8%$161/sqft |
Source: LCMLS #147948 Report a problem | ||
| 10/2/2020 | Pending sale | $255,500$153/sqft |
Source: LCMLS #147948 Report a problem | ||
Public tax history
| Year | Property taxes | Tax assessment |
|---|---|---|
| 2025 | $1,688 +4.4% | $32,240 +4.3% |
| 2024 | $1,617 +3.3% | $30,920 +3.2% |
| 2023 | $1,565 +13.4% | $29,960 +12.9% |
| 2022 | $1,380 +127% | $26,540 +135.7% |
| 2021 | $608 | $11,260 |
Find assessor info on the county website
Monthly payment
Est. payment
Payment breakdown
Explore the cost of this home by adjusting the details. Changes won't be saved.Climate risks
Neighborhood: 36832
Nearby schools
Schools provided by the listing agent
- Elementary: AUBURN EARLY EDUCATION/OGLETREE
- Middle: AUBURN EARLY EDUCATION/OGLETREE
Source: LCMLS. This data may not be complete. We recommend contacting the local school district to confirm school assignments for this home.
- $365,1003 bd2 ba1.6k sqft170 Northern Flicker Ct, Auburn, AL 36832Off Market
- $462,3004 bd1 ba2.4k sqft174 Northern Flicker Ct, Auburn, AL 36832Off Market
- $481,8004 bd3 ba2.7k sqft176 Northern Flicker Ct, Auburn, AL 36832Off Market

- $332,5003 bd1 ba1.7k sqft168 Northern Flicker Ct, Auburn, AL 36832Off Market
Similar homes
- $425,0003 bd3 ba2.2k sqft2324 Rutland Rd, Auburn, AL 36832For Sale
 MLS ID #182295, ANTHONY GREENLEE, HAYLEY ENTERPRISES. LCMLS
 - $389,9903 bd3 ba1.9k sqft2952 Iron St, Auburn, AL 36832New Construction
 LCMLS
LCMLS - $404,9904 bd2 ba2k sqft110 Chipper Ct, Auburn, AL 36832New Construction
 LCMLS
LCMLS - $369,9003 bd2 ba1.8k sqft822 Winston Ct, Auburn, AL 36832For Sale
 MLS ID #182136, RYAN ROBERTS, BERKSHIRE HATHAWAY HOMESERVICES. LCMLS
