Welcome to 822 Winston Court, a beautifully designed 3-bedroom, 2-bath home in Auburn’s Lundy West neighborhood offering an open, spacious layout with thoughtful architectural details throughout with a new roof in 2025.The heart of the home is the impressive great room, featuring a vaulted ceiling, custom columns, recessed lighting, hardwood flooring, and a fireplace flanked by windows for added natural light. The open-concept design flows seamlessly into the dining area and kitchen, making the space ideal for both everyday living and entertaining. The kitchen offers abundant custom cabinetry, granite countertops, stainless steel appliances, tile backsplash, and a large center island with additional seating and workspace. The spacious primary suite features a tray ceiling and a private bath with a double vanity, soaking tub, separate tiled shower, and generous space to unwind. Two additional bedrooms and a second full bath provide flexibility for family, guests, or a home office. Outside, enjoy the back deck overlooking a backyard with a wooded backdrop, offering a comfortable spot to relax or entertain. A two-car garage, dedicated laundry room, and established landscaping round out this well-designed Auburn home.
For sale
$369,900
822 Winston Ct, Auburn, AL 36832
3beds
1,880sqft
Single Family Residence
Built in 2015
0.41 Acres Lot
$-- Zestimate®
$197/sqft
$-- HOA
What's special
Two-car garageThoughtful architectural detailsSoaking tubOpen spacious layoutImpressive great roomGenerous space to unwindDedicated laundry room
- 9 days
- 376
- 22
Likely to sell faster than
Zillow last checked:
Listing updated:
Listed by:
RYAN ROBERTS,
BERKSHIRE HATHAWAY HOMESERVICES 334-826-1010
Source: LCMLS,MLS#: 182136Originating MLS: Lee County Association of REALTORS
Facts & features
Interior
Bedrooms & bathrooms
- Bedrooms: 3
- Bathrooms: 2
- Full bathrooms: 2
- Main level bathrooms: 2
Heating
- Heat Pump
Cooling
- Heat Pump
Appliances
- Included: Dishwasher, Disposal, Microwave
- Laundry: Washer Hookup, Dryer Hookup
Features
- Ceiling Fan(s)
Interior area
- Total interior livable area: 1,880 sqft
- Finished area above ground: 1,880
- Finished area below ground: 0
Property
Parking
- Total spaces: 2
- Parking features: Attached, Garage, Two Car Garage
- Attached garage spaces: 2
Features
- Levels: One
- Stories: 1
- Pool features: None
- Fencing: None
Lot
- Size: 0.41 Acres
- Features: < 1/2 Acre
Details
- Parcel number: 0805221000167000
Construction
Type & style
- Home type: SingleFamily
- Property subtype: Single Family Residence
Materials
- Vinyl Siding
- Foundation: Slab
Condition
- Year built: 2015
Utilities & green energy
- Utilities for property: Electricity Available, Sewer Connected, Water Available
Community & HOA
Community
- Subdivision: LUNDY WEST
HOA
- Has HOA: Yes
- Amenities included: Pool
Location
- Region: Auburn
Financial & listing details
- Price per square foot: $197/sqft
- Tax assessed value: $350,200
- Annual tax amount: $1,838
- Date on market: 9/1/2026
- Electric utility on property: Yes
Estimated market value
Not available
Estimated sales range
Not available
Not available
Price history
| Date | Event | Price |
|---|---|---|
| 9/1/2026 | Listed for sale | $369,900+94.7%$197/sqft |
Source: LCMLS #182136 Report a problem | ||
| 12/29/2015 | Sold | $190,004$101/sqft |
Source: LCMLS #112067 Report a problem | ||
Public tax history
| Year | Property taxes | Tax assessment |
|---|---|---|
| 2025 | $1,838 | $35,020 |
| 2024 | $1,838 +8.8% | $35,020 +8.5% |
| 2023 | $1,690 +20.2% | $32,280 +19.5% |
| 2022 | $1,406 +1.7% | $27,020 +1.7% |
| 2021 | $1,382 +3.1% | $26,580 +2.9% |
| 2020 | $1,341 +7.4% | $25,820 +7.1% |
| 2019 | $1,248 +10% | $24,100 +9.5% |
| 2018 | $1,135 | $22,000 +388.9% |
| 2015 | $1,135 +367.1% | $4,500 |
| 2014 | $243 | $4,500 |
Find assessor info on the county website
Monthly payment
Est. payment
Payment breakdown
Explore the cost of this home by adjusting the details. Changes won't be saved.Climate risks
Neighborhood: 36832
Nearby schools
Schools provided by the listing agent
- Elementary: RICHLAND/CREEKSIDE
- Middle: RICHLAND/CREEKSIDE
Source: LCMLS. This data may not be complete. We recommend contacting the local school district to confirm school assignments for this home.
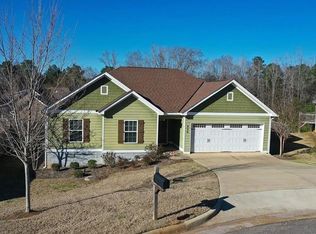
Similar homes
- $379,0003 bd2 ba1.7k sqft810 Cotswold Way, Auburn, AL 36832For Sale
 MLS ID #181761, SANDI WILLIAMS, THREE SIXTY EAST ALABAMA. LCMLS
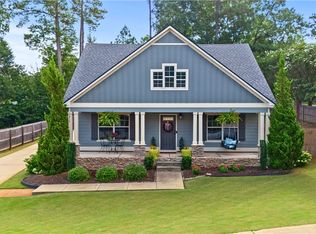
 - $355,0003 bd2 ba1.6k sqft2418 Deer Run Ct, Auburn, AL 36832For Sale
 MLS ID #181861, STACIE LECROY, THE TALONS GROUP. LCMLS
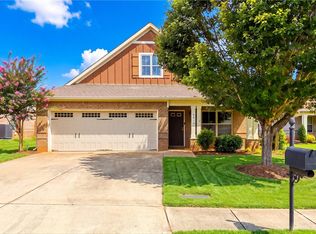
 - $360,0003 bd2 ba1.6k sqft625 Howard St, Auburn, AL 36832For Sale
 MLS ID #180065, ALISON GALBRAITH, EXP REALTY, LLC. LCMLS
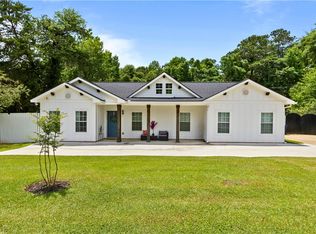
 - $439,0004 bd3 ba2.7k sqft2704 Dunkirk Ct, Auburn, AL 36832For Sale
 MLS ID #181980, MCCLAIN REEDER, THE TALONS GROUP. LCMLS
