Five bedrooms and three full bathrooms define the generous proportions of this two-story residence situated on Felicity Lane. Spanning 2,908 square feet of living area, the home provides an expansive canvas for daily living and quiet moments of retreat. If you prefer something other than carpet in the great room and den, the seller is willing to offer a flooring allowance to remedy that.
Two stories of functional space offer separation between quiet sleeping quarters and central gathering areas. This home provides versatile options for overnight guests, dedicated home offices, or creative workspaces, all supported by three full bathrooms. There is the traditional great room as well as a smaller room on the main floor that can be utilized as a separate den, game room, home office, etc. The open floor plan, expansive kitchen work island, are also key features. This one-owner home has been meticulously cared for, and it shows! You are definitely not limited by space in this one!
Situated on a large flat 0.22-acre lot, the outdoor space offers plenty of room for pets, outdoor gatherings and gardening. It is one of the few houses in the neighborhood with a covered back patio and an extra parking pad. This Auburn property combines a spacious interior layout with a manageable outdoor footprint to create a balanced living environment.
Remain connected to local destinations with the property's close proximity to Auburn University, Jordan-Hare Stadium, local schools, nature parks, and the new Kroger grocery store coming soon. All are LESS than 10 minutes away.
For sale
$424,900
1991 Felicity Ln, Auburn, AL 36830
5beds
2,764sqft
Single Family Residence
Built in 2019
9,147 Square Feet Lot
$415,800 Zestimate®
$154/sqft
$-- HOA
What's special
Extra parking padTwo-story residenceExpansive kitchen work islandFive bedroomsOpen floor planCovered back patioGreat room
- 58 days
- 351
- 22
Zillow last checked:
Listing updated:
Listed by:
CATHY THORNTON,
RE/MAX CORNERSTONE PLUS 334-399-1052
Source: LCMLS,MLS#: 182018Originating MLS: Lee County Association of REALTORS
Facts & features
Interior
Bedrooms & bathrooms
- Bedrooms: 5
- Bathrooms: 3
- Full bathrooms: 3
- Main level bathrooms: 1
Primary bedroom
- Description: Flooring: Carpet
- Level: Second
Bedroom 2
- Description: Flooring: Carpet
- Level: First
Bedroom 3
- Description: Flooring: Carpet
- Level: Second
Bedroom 4
- Description: Flooring: Carpet
- Level: Second
Bedroom 4
- Description: Flooring: Carpet
- Level: Second
Breakfast room nook
- Description: Flooring: Ceramic Tile
- Level: First
Den
- Description: Flooring: Carpet
- Level: First
Dining room
- Description: Flooring: Wood
- Level: First
Great room
- Description: Flooring: Carpet
- Features: Fireplace
- Level: First
Kitchen
- Description: Flooring: Ceramic Tile
- Level: First
Laundry
- Description: Flooring: Ceramic Tile
- Level: First
Heating
- Gas
Cooling
- Central Air, Electric
Appliances
- Included: Dishwasher, Gas Range, Microwave
- Laundry: Washer Hookup, Dryer Hookup
Features
- Breakfast Area, Ceiling Fan(s), Separate/Formal Dining Room, Eat-in Kitchen, Garden Tub/Roman Tub, Kitchen Island, Attic
- Flooring: Carpet, Tile, Wood
- Has fireplace: Yes
- Fireplace features: Electric
Interior area
- Total interior livable area: 2,764 sqft
- Finished area above ground: 2,764
- Finished area below ground: 0
Video & virtual tour
Property
Parking
- Parking features: Attached
- Has attached garage: Yes
Features
- Levels: Two
- Stories: 2
- Exterior features: Storage
- Pool features: None
- Fencing: Partial
Lot
- Size: 9,147 Square Feet
- Features: < 1/2 Acre
Details
- Parcel number: 0801111000120000
Construction
Type & style
- Home type: SingleFamily
- Property subtype: Single Family Residence
Materials
- Brick, Cement Siding
- Foundation: Slab
Condition
- Year built: 2019
Utilities & green energy
- Utilities for property: Cable Available, Natural Gas Available, Sewer Connected, Water Available
Community & HOA
Community
- Subdivision: DONAHUE RIDGE
HOA
- Has HOA: No
- Amenities included: None
- Services included: None
Location
- Region: Auburn
Financial & listing details
- Price per square foot: $154/sqft
- Tax assessed value: $365,760
- Annual tax amount: $1,922
- Date on market: 8/20/2026
- Cumulative days on market: 58 days
Estimated market value
$415,800
$395,000 - $437,000
$3,071/mo
Price history
| Date | Event | Price |
|---|---|---|
| 8/21/2026 | Listed for sale | $424,900+56.5%$154/sqft |
Source: LCMLS #182018 Report a problem | ||
| 6/26/2019 | Sold | $271,519$98/sqft |
Source: LCMLS #140403 Report a problem | ||
Public tax history
| Year | Property taxes | Tax assessment |
|---|---|---|
| 2025 | $1,922 | $36,580 |
| 2024 | $1,922 +7.6% | $36,580 +7.4% |
| 2023 | $1,786 +16.8% | $34,060 +16.2% |
| 2022 | $1,529 +5.6% | $29,300 +5.4% |
| 2021 | $1,448 | $27,800 |
| 2020 | $1,448 +219.3% | $27,800 +231% |
| 2019 | $454 +33.3% | $8,400 +33.3% |
| 2018 | $340 | $6,300 |
Find assessor info on the county website
Monthly payment
Est. payment
Payment breakdown
Explore the cost of this home by adjusting the details. Changes won't be saved.Climate risks
Neighborhood: 36830
Nearby schools
Schools provided by the listing agent
- Elementary: WOODLAND PINES/YARBROUGH
- Middle: WOODLAND PINES/YARBROUGH
Source: LCMLS. This data may not be complete. We recommend contacting the local school district to confirm school assignments for this home.

Similar homes
- $415,0004 bd3 ba2.3k sqft1561 N Camden Dr, Auburn, AL 36830For Sale
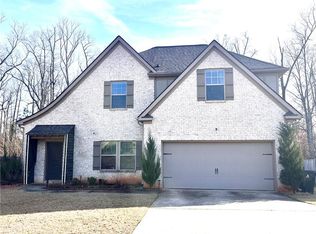 MLS ID #182646, WAFA SAYEGH, REALTYSOUTH AUBURN AND LAKE MARTIN. LCMLS
 - $415,0004 bd3 ba2.3k sqft1718 W Farmville Rd, Auburn, AL 36830For Sale
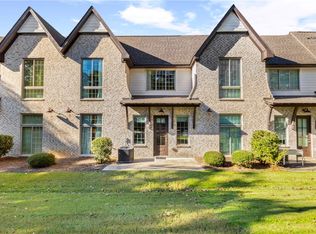 MLS ID #182745, BRANDI SCHULZ, BERKSHIRE HATHAWAY HOMESERVICES. LCMLS
 - $399,0004 bd3 ba2.5k sqft2133 Felicity Ln, Auburn, AL 36830For Sale
 MLS ID #182508, CRAWFORD/ WILLIS GROUP, CRAWFORD WILLIS GROUP. LCMLS
 - $425,0004 bd3 ba2.4k sqft1816 Piedmont Dr, Auburn, AL 36830For Sale
 MLS ID #181195, BETH HAYBORN-WORTHY, BERKSHIRE HATHAWAY HOMESERVICES. LCMLS
