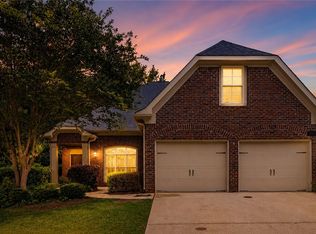
Well-maintained home in the desirable Camden Ridge subdivision featuring a spacious, privacy-fenced backyard. This 4-bedroom, 3-bath home offers a functional layout with a formal dining room and two separate living areas, providing plenty of space for entertaining and everyday living. Recent updates include two new HVAC systems (2025), updated microwave, oven, and dishwasher (2021), new LVP flooring throughout the downstairs (2023), updated lighting in the dining room, foyer, and breakfast area, and ceiling fans added in all bedrooms. This move-in-ready home combines comfort, style, and thoughtful updates in a sought-after neighborhood.
For sale
$435,000
1816 Piedmont Dr, Auburn, AL 36830
4beds
2,430sqft
:
Get pre-qualified$2,571/mo
Single Family Residence
Built in 2005
0.33 Acres Lot
$-- Zestimate®
$179/sqft
$-- HOA
What's special
Formal dining roomSpacious privacy-fenced backyardFunctional layout
- 17 days |
- 675 |
- 34 |
Zillow last checked:
Listing updated:
Listed by:
BETH HAYBORN-WORTHY,
BERKSHIRE HATHAWAY HOMESERVICES 334-826-1010
Source: LCMLS,MLS#: 181195Originating MLS: Lee County Association of REALTORS
Facts & features
Interior
Bedrooms & bathrooms
- Bedrooms: 4
- Bathrooms: 3
- Full bathrooms: 3
- Main level bathrooms: 2
Primary bedroom
- Description: Flooring: Plank,Simulated Wood
- Level: First
Bedroom 2
- Description: Flooring: Plank,Simulated Wood
- Level: First
Bedroom 3
- Description: Flooring: Plank,Simulated Wood
- Level: First
Bedroom 4
- Description: Bonus with private bath,Flooring: Carpet
- Level: Second
Breakfast room nook
- Description: Updated lighting,Flooring: Plank,Simulated Wood
- Level: First
Dining room
- Description: Update lighting,Flooring: Plank,Simulated Wood
- Level: First
Great room
- Description: Flooring: Plank,Simulated Wood
- Features: Fireplace
- Level: First
Kitchen
- Description: Updated oven, microwave, dishwasher 2023,Flooring: Plank,Simulated Wood
- Level: First
Laundry
- Description: Flooring: Tile
- Level: First
Living room
- Description: Vaulted Ceiling,Flooring: Plank,Simulated Wood
- Level: First
Heating
- Heat Pump
Cooling
- Heat Pump
Appliances
- Included: Dishwasher, Gas Cooktop, Disposal, Microwave, Oven, Refrigerator
- Laundry: Washer Hookup, Dryer Hookup
Features
- Breakfast Area, Ceiling Fan(s), Separate/Formal Dining Room, Eat-in Kitchen, Jetted Tub, Kitchen/Family Room Combo, Primary Downstairs, Pantry, Window Treatments
- Flooring: Carpet, Tile, Wood
- Windows: Window Treatments
- Number of fireplaces: 1
- Fireplace features: One, Wood Burning
Interior area
- Total interior livable area: 2,430 sqft
- Finished area above ground: 2,430
- Finished area below ground: 0
Property
Parking
- Total spaces: 2
- Parking features: Attached, Garage, Two Car Garage
- Attached garage spaces: 2
Features
- Levels: One and One Half
- Stories: 1.5
- Patio & porch: Covered, Patio
- Exterior features: Storage, Sprinkler/Irrigation
- Pool features: Community
- Has spa: Yes
- Fencing: Back Yard
Lot
- Size: 0.33 Acres
- Features: < 1/2 Acre
Details
- Parcel number: 0801112000152000
Construction
Type & style
- Home type: SingleFamily
- Property subtype: Single Family Residence
Materials
- Brick Veneer
- Foundation: Slab
Condition
- Year built: 2005
Utilities & green energy
- Utilities for property: Cable Available, Sewer Connected, Water Available
Community & HOA
Community
- Features: Public Transportation
- Subdivision: CAMDEN RIDGE
HOA
- Has HOA: Yes
- Amenities included: Pool
Location
- Region: Auburn
Financial & listing details
- Price per square foot: $179/sqft
- Tax assessed value: $374,760
- Annual tax amount: $1,971
- Date on market: 7/16/2026
- Cumulative days on market: 17 days
Estimated market value
Not available
Estimated sales range
Not available
Not available
Price history
| Date | Event | Price |
|---|---|---|
| 7/16/2026 | Listed for sale | $435,000+52.1%$179/sqft |
Source: LCMLS #181195 Report a problem | ||
| 6/21/2021 | Sold | $286,000-1.2%$118/sqft |
Source: LCMLS #151266 Report a problem | ||
| 5/5/2021 | Listed for sale | $289,500+5.5%$119/sqft |
Source:  LCMLS #151266 Report a problem LCMLS #151266 Report a problem | ||
| 2/24/2020 | Listing removed | $274,500$113/sqft |
Source: BERKSHIRE HATHAWAY HOMESERVICES #142276 Report a problem | ||
| 9/3/2019 | Listed for sale | $274,500+7.6%$113/sqft |
Source: BARRS APPRAISAL SERVICE, INC. #142276 Report a problem | ||
| 11/8/2017 | Sold | $255,000$105/sqft |
Source: LCMLS #122539 Report a problem | ||
| 10/4/2017 | Price change | $255,000-1.9%$105/sqft |
Source: PRESTIGE PROPERTIES, INC. #122539 Report a problem | ||
| 8/21/2017 | Listed for sale | $260,000-6.8%$107/sqft |
Source: PRESTIGE PROPERTIES, INC. #122539 Report a problem | ||
| 7/18/2017 | Listing removed | $278,900$115/sqft |
Source: SEGUE REAL ESTATE #119337 Report a problem | ||
| 5/29/2017 | Price change | $278,900-3.5%$115/sqft |
Source: SEGUE REAL ESTATE #119337 Report a problem | ||
| 4/21/2017 | Listed for sale | $288,900+14.6%$119/sqft |
Source: SEGUE REAL ESTATE #119337 Report a problem | ||
| 2/23/2015 | Listing removed | $252,000$104/sqft |
Source: John Rice Realty, LLC Report a problem | ||
| 7/30/2014 | Listed for sale | $252,000-9%$104/sqft |
Source: John Rice Realty LLC - AL #108758 Report a problem | ||
| 2/8/2010 | Listing removed | $276,900$114/sqft |
Source: Systems Engineering, Inc. #93306 Report a problem | ||
| 1/30/2010 | Price change | $276,900-2.8%$114/sqft |
Source: Systems Engineering, Inc. #93306 Report a problem | ||
| 11/1/2009 | Listed for sale | $284,900+10.5%$117/sqft |
Source: Systems Engineering, Inc. #93306 Report a problem | ||
| 3/9/2005 | Sold | $257,900$106/sqft |
Source: Agent Provided Report a problem | ||
Public tax history
| Year | Property taxes | Tax assessment |
|---|---|---|
| 2024 | $1,971 +11.3% | $37,480 +11% |
| 2023 | $1,771 +18.1% | $33,780 +17.5% |
| 2022 | $1,500 -51.1% | $28,760 -49.4% |
| 2021 | $3,070 +2.6% | $56,860 +2.6% |
| 2020 | $2,993 | $55,420 |
| 2019 | $2,993 -2.5% | $55,420 -2.5% |
| 2018 | $3,070 | $56,860 +19% |
| 2015 | $3,070 +19% | $47,780 -3.2% |
| 2014 | $2,580 | $49,380 +0.9% |
| 2013 | -- | $48,940 +3.7% |
| 2012 | -- | $47,180 +87.7% |
| 2011 | -- | $25,140 |
| 2010 | -- | $25,140 -7.2% |
| 2009 | -- | $27,100 |
| 2008 | -- | $27,100 +17.6% |
| 2005 | -- | $23,040 |
Find assessor info on the county website
Monthly payment
Est. payment
Payment breakdown
Explore the cost of this home by adjusting the details. Changes won't be saved.Climate risks
Neighborhood: 36830
Nearby schools
GreatSchools rating
- 10/10Woodland Pines Elementary SchoolGrades: K-2Distance: 0.9 mi
- 7/10Drake Middle SchoolGrades: 6Distance: 3 mi
- 8/10Auburn High SchoolGrades: 10-12Distance: 5.7 mi
Schools provided by the listing agent
- Elementary: RICHLAND/CREEKSIDE
- Middle: RICHLAND/CREEKSIDE
Source: LCMLS. This data may not be complete. We recommend contacting the local school district to confirm school assignments for this home.
- $379,900-- bd1 ba2k sqft1810 Piedmont Dr, Auburn, AL 36830Off Market
- $401,900-- bd1 ba2.2k sqft1822 Piedmont Dr, Auburn, AL 36830Off Market
- $369,3003 bd2 ba1.7k sqft1828 Piedmont Dr, Auburn, AL 36830Off Market

- $380,0004 bd2 ba2.3k sqft1831 Cobble Hill Ct, Auburn, AL 36830Sold

- $424,1004 bd3 ba2.6k sqft1804 Piedmont Dr, Auburn, AL 36830Off Market
- $359,700-- bd1 ba1.8k sqft2113 Wedgewood Ct, Auburn, AL 36830Off Market
- $345,0003 bd2 ba1.8k sqft1825 Cobble Hill Ct, Auburn, AL 36830Sold
- $384,9004 bd3 ba1.8k sqft1817 Piedmont Dr, Auburn, AL 36830Off Market
A local agent can set up tours, give advice and negotiate with sellers.
A local lender can help you make sure your offer is ready when you are.
Similar homes
- $400,0004 bd2 ba2.2k sqft1830 Firestone Ct, Auburn, AL 36830For Sale
 MLS ID #181665, Katherine Kachadurian, PRESTIGE PROPERTIES, INC.. LCMLS
 - $419,9004 bd3 ba2.4k sqft2078 Autumn Ridge Way, Auburn, AL 36830For Sale
 MLS ID #181593, JENNI YARBROUGH, CENTURY 21 PREMIER REAL ESTATE. LCMLS
 - $425,0004 bd3 ba2.5k sqft1651 Overhill Ct, Auburn, AL 36830For Sale
 MLS ID #180934, CRAWFORD/ WILLIS GROUP, CRAWFORD WILLIS GROUP. LCMLS
 - $438,7994 bd2 ba2.1k sqft1939 Shadow Bend Ln, Auburn, AL 36830For Sale
 MLS ID #181533, ALEXA COLE WIGGINS, PORCH LIGHT REAL ESTATE LLC. LCMLS
 - $415,0003 bd2 ba2.1k sqft1688 Crescent Blvd, Auburn, AL 36830For SaleMLS ID #180597, YVETTE LOWE, PORTER PROPERTIES. LCMLS
- $465,0004 bd4 ba2.6k sqft1730 Scarsboro Ln, Auburn, AL 36830For SaleMLS ID #179840, SYLVIA MANCHA PAUL, PRESTIGE PROPERTIES, INC.. LCMLS
- $470,6194 bd3 ba2.3k sqft2023 Shadow Bend Ln, Auburn, AL 36830New ConstructionLCMLS
- $419,9995 bd3 ba2.7k sqft1601 Lilah Ct, Auburn, AL 36830For SaleMLS ID #180074, CRAWFORD/ WILLIS GROUP, CRAWFORD WILLIS GROUP. LCMLS
- $440,0004 bd3 ba2.3k sqft2054 Mohican Dr, Waverly, AL 36879For SaleMLS ID #180902, ALISON GALBRAITH, EXP REALTY, LLC. LCMLS
- $420,0003 bd2 ba1.7k sqft1732 Overhill Ct, Auburn, AL 36830For SaleMLS ID #181369, ADRIEN HELMS, THREE SIXTY EAST ALABAMA. LCMLS
- $459,0005 bd3 ba3k sqft1970 Felicity Ln, Auburn, AL 36830For SaleMLS ID #180198, EMMA WARD, EXP REALTY - ACUFF WEEKLEY GROUP. LCMLS
- $459,9004 bd3 ba2.6k sqft1817 Armistead Ln, Auburn, AL 36830For SaleMLS ID #179752, JAMES HAYLEY, HAYLEY ENTERPRISES. LCMLS
- $405,0003 bd3 ba2k sqft594 Grey Oak Cir, Auburn, AL 36830For Sale
 MLS ID #E104495, Jacob Mullins, Dwelli. East Alabama BOR
 - $418,0003 bd2 ba1.7k sqft804 Clear Spring Dr, Auburn, AL 36830For SaleMLS ID #181386, KYLE RUSH, KELLER WILLIAMS REALTY AUBURN OPELIKA. LCMLS
- $549,9004 bd4 ba2.9k sqft1746 Scarsboro Ln, Auburn, AL 36830For SaleMLS ID #181176, BILL DYAS, REALTYSOUTH AUBURN AND LAKE MARTIN. LCMLS
- $449,9004 bd3 ba2.3k sqft2039 Mohican Dr, Waverly, AL 36879For SaleMLS ID #180328, SYLVIA MANCHA PAUL, PRESTIGE PROPERTIES, INC.. LCMLS
- $474,0004 bd3 ba2.6k sqft857 Clear Spring Dr, Auburn, AL 36830For SaleMLS ID #179200, JOE LIDDY, COLDWELL BANKER KENNON AND PARKER ALLIANCE. LCMLS
- $379,9004 bd2 ba1.7k sqft1953 Armistead Ln, Auburn, AL 36830For SaleMLS ID #181278, KRISTINA CLARY, EXP REALTY - ACUFF WEEKLEY GROUP. LCMLS
- $344,9003 bd2 ba1.6k sqft2167 Wedgewood Ct, Auburn, AL 36830For SaleMLS ID #181192, WILL DORMINY, HOLLAND HOME SALES. LCMLS
- $419,0004 bd3 ba2.3k sqft1275 Crescent Blvd, Auburn, AL 36830For SaleMLS ID #11868523, Richard Hayley, Your Sold Sold Guaranteed Realty-Local Experts. My State MLS
