Welcome to 1953 Armistead Lane in Auburn's popular Camden Ridge community! From the moment you step inside, you'll feel right at home. The open-concept living, dining, and kitchen spaces create an inviting atmosphere that's perfect for everyday living and effortless entertaining. The living room is anchored by a stylish shiplap electric fireplace, adding warmth and character to the heart of the home.
The kitchen is ready for everything from weeknight dinners to football Saturdays, featuring abundant counter space, a large center island, and a spacious pantry that makes hosting a breeze. The private primary suite offers a relaxing escape with a garden tub, separate shower, and generous closet, while three additional bedrooms provide plenty of room for family, guests, or a home office.
One of the home's best upgrades is the screened-in back porch: the perfect spot to enjoy your morning coffee, watch the game, or unwind after a long day. Covered front and back porches give you even more opportunities to enjoy the outdoors.
Living in Camden Ridge means more than just owning a beautiful home. Residents love the neighborhood pool and playground, and the convenient Auburn location puts shopping, dining, Auburn University, and everything the city has to offer just minutes away.
For sale
$379,900
1953 Armistead Ln, Auburn, AL 36830
4beds
1,732sqft
:
Get pre-qualified$2,246/mo
Single Family Residence
Built in 2023
7,840 Square Feet Lot
$-- Zestimate®
$219/sqft
$-- HOA
What's special
Inviting atmosphereThree additional bedroomsStylish shiplap electric fireplaceGarden tubPrivate primary suiteLarge center islandAbundant counter space
- 6 days |
- 1,037 |
- 25 |
Likely to sell faster than
Zillow last checked:
Listing updated:
Listed by:
KRISTINA CLARY,
EXP REALTY - ACUFF WEEKLEY GROUP 334-521-8221,
ALEX ACUFF MARY GAIL WEEKLEY TEAM,
EXP REALTY - ACUFF WEEKLEY GROUP
Source: LCMLS,MLS#: 181278Originating MLS: Lee County Association of REALTORS
Facts & features
Interior
Bedrooms & bathrooms
- Bedrooms: 4
- Bathrooms: 2
- Full bathrooms: 2
- Main level bathrooms: 2
Heating
- Electric
Cooling
- Central Air, Electric
Appliances
- Included: Dishwasher, Disposal, Microwave, Oven
Features
- Ceiling Fan(s), Eat-in Kitchen, Kitchen/Family Room Combo, Primary Downstairs, Living/Dining Room, Pantry, Attic
- Flooring: Carpet, Tile, Wood
- Number of fireplaces: 1
- Fireplace features: Electric, One
Interior area
- Total interior livable area: 1,732 sqft
- Finished area above ground: 1,732
- Finished area below ground: 0
Video & virtual tour
Property
Parking
- Total spaces: 2
- Parking features: Attached, Garage, Two Car Garage
- Attached garage spaces: 2
Features
- Levels: One
- Stories: 1
- Patio & porch: Rear Porch, Screened
- Exterior features: Storage
- Pool features: Community
- Fencing: None
Lot
- Size: 7,840 Square Feet
- Features: < 1/4 Acre
Details
- Parcel number: 0801113000317000
Construction
Type & style
- Home type: SingleFamily
- Property subtype: Single Family Residence
Materials
- Brick Veneer
- Foundation: Slab
Condition
- Year built: 2023
Utilities & green energy
- Utilities for property: Sewer Connected, Water Available
Community & HOA
Community
- Subdivision: CAMDEN RIDGE
HOA
- Has HOA: Yes
- Amenities included: Pool
Location
- Region: Auburn
Financial & listing details
- Price per square foot: $219/sqft
- Tax assessed value: $333,240
- Annual tax amount: $1,746
- Date on market: 7/23/2026
- Cumulative days on market: 6 days
Estimated market value
Not available
Estimated sales range
Not available
Not available
Price history
| Date | Event | Price |
|---|---|---|
| 7/23/2026 | Listed for sale | $379,900+16.6%$219/sqft |
Source: LCMLS #181278 Report a problem | ||
| 5/9/2023 | Sold | $325,864$188/sqft |
Source: LCMLS #162158 Report a problem | ||
| 1/17/2023 | Pending sale | $325,864$188/sqft |
Source: LCMLS #162158 Report a problem | ||
Public tax history
| Year | Property taxes | Tax assessment |
|---|---|---|
| 2024 | $1,746 +208% | $33,320 +217.3% |
| 2023 | $567 | $10,500 |
| 2022 | $567 | $10,500 |
Find assessor info on the county website
Monthly payment
Est. payment
Payment breakdown
Explore the cost of this home by adjusting the details. Changes won't be saved.Climate risks
Neighborhood: 36830
Nearby schools
GreatSchools rating
- 10/10Woodland Pines Elementary SchoolGrades: K-2Distance: 1.2 mi
- 7/10Drake Middle SchoolGrades: 6Distance: 2.7 mi
- 8/10Auburn High SchoolGrades: 10-12Distance: 5.5 mi
Schools provided by the listing agent
- Elementary: WOODLAND PINES/YARBROUGH
- Middle: WOODLAND PINES/YARBROUGH
Source: LCMLS. This data may not be complete. We recommend contacting the local school district to confirm school assignments for this home.
- $328,0003 bd2 ba1.6k sqft1945 Armistead Ln, Auburn, AL 36830Sold

- $338,900-- bd1 ba1.7k sqft1937 Armistead Ln, Auburn, AL 36830Off Market
- $377,0004 bd1 ba1.7k sqft1961 Armistead Ln, Auburn, AL 36830Off Market
- $357,800-- bd1 ba1.6k sqft1969 Armistead Ln, Auburn, AL 36830Off Market
- $337,0003 bd2 ba1.6k sqft1977 Armistead Ln, Auburn, AL 36830Sold
- $374,0004 bd1 ba1.7k sqft1929 Armistead Ln, Auburn, AL 36830Off Market
- $420,8003 bd3 ba1.9k sqft1960 Armistead Ln, Auburn, AL 36830Off Market
- $318,0003 bd2 ba1.5k sqft1952 Armistead Ln, Auburn, AL 36830Sold
A local agent can set up tours, give advice and negotiate with sellers.
A local lender can help you make sure your offer is ready when you are.
Similar homes
- $344,9003 bd2 ba1.6k sqft2167 Wedgewood Ct, Auburn, AL 36830For Sale
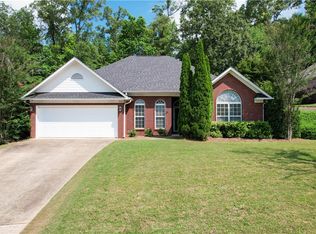 MLS ID #181192, WILL DORMINY, HOLLAND HOME SALES. LCMLS
 - $389,9003 bd2 ba1.3k sqft553 Cedarbrook Dr, Auburn, AL 36830For Sale
 MLS ID #179963, STACIE LECROY, THE TALONS GROUP. LCMLS
 - $389,0003 bd2 ba1.3k sqft3145 Bottleway Way, Auburn, AL 36830For Sale
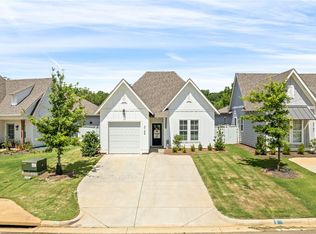 MLS ID #181417, RADHIKA PATEL, BERKSHIRE HATHAWAY HOMESERVICES. LCMLS
 - $399,8503 bd2 ba1.5k sqft1873 Shadow Bend Ln, Auburn, AL 36830New Construction
 LCMLS
LCMLS - $442,0004 bd2 ba1.9k sqft110 N Cedarbrook Dr, Auburn, AL 36830For SaleMLS ID #181242, ADRIEN HELMS, THREE SIXTY EAST ALABAMA. LCMLS
- $400,0003 bd2 ba1.3k sqft569 Cedarbrook Dr, Auburn, AL 36830For SaleMLS ID #180617, ALEXA COLE WIGGINS, PORCH LIGHT REAL ESTATE LLC. LCMLS
- $415,0004 bd3 ba2.2k sqft2076 Sequoia Dr, Auburn, AL 36879For SaleMLS ID #181273, CARTER PAIR, REAL BROKER LLC. LCMLS
- $440,0004 bd3 ba2.3k sqft2054 Mohican Dr, Waverly, AL 36879For SaleMLS ID #180902, ALISON GALBRAITH, EXP REALTY, LLC. LCMLS
- $429,9004 bd3 ba2.1k sqft689 Shelton Cove Ln, Auburn, AL 36830For SaleMLS ID #180608, NICOLE SLOAN, COLDWELL BANKER NICOLE SLOAN REALTY. LCMLS
- $389,9903 bd2 ba1.6k sqft625 Howard St, Auburn, AL 36832For SaleMLS ID #180065, ALISON GALBRAITH, EXP REALTY, LLC. LCMLS
- $485,0005 bd3 ba2.3k sqft1513 Dartmouth Dr, Auburn, AL 36830For SaleMLS ID #179759, AMY COTNEY, ROOTS REAL ESTATE INVESTMENT & DEVELOPMENT. LCMLS
- $414,4523 bd2 ba1.4k sqft3179 Bottle Way, Auburn, AL 36830New ConstructionLCMLS
- $399,9003 bd2 ba1.4k sqft3128 Bottle Way, Auburn, AL 36830For SaleMLS ID #180650, TAFT LEDBETTER, HOLLAND HOME SALES. LCMLS
- $389,9004 bd2 ba1.7k sqft2146 Bluebird Dr, Auburn, AL 36879New ConstructionLCMLS
- $388,9004 bd3 ba2.3k sqft703 Bush Creek Rd, Opelika, AL 36804For Sale By Owner
- $430,0003 bd2 ba2k sqft2 Burts Gap Rd, Auburn, AL 36830For SaleMLS ID #179947, BROOKE CHASE, HARRIS DOYLE HOMES. LCMLS
- $389,0003 bd3 ba1.4k sqft736 Northern Village Ct, Auburn, AL 36830For SaleMLS ID #180515, RYAN ROBERTS, BERKSHIRE HATHAWAY HOMESERVICES. LCMLS
- $350,0002 bd2 ba1k sqft1831 Woodward Oaks Trl, Auburn, AL 36830For SaleMLS ID #180346, MONICA BYRD, BERKSHIRE HATHAWAY HOMESERVICES. LCMLS
- $499,9003 bd2 ba2k sqft2423 Furlong Trl, Auburn, AL 36830For SaleMLS ID #181221, NICK HAYES, ROOTS REAL ESTATE INVESTMENT & DEVELOPMENT. LCMLS
- $335,0002 bd2 ba1.1k sqft3238 Bradley Ln, Auburn, AL 36830For SaleMLS ID #181470, HOLLY SMITH, HOLLAND HOME SALES. LCMLS
