2167 Wedgewood Court is calling you HOME - Located in North Auburn's Camden Ridge Neighborhood. With its prime location, designer details, & charm, this home is a must-see!
This home has 3-bedrooms, 2-bathrooms, an attached 2car Garage & offers both comfort & convenience. Natural light floods the entry way & front flex room that can be used as Dining Room or Office set up. The inviting family room features Tray ceilings with wood accent, shiplap walls, & fireplace creating a cozy gathering space. The kitchen and dining spaces make meal times intimate yet close enough to catch the living room "chatter". The primary suite is a private separate & at the front of the home with large arched top windows, lots of natural light, primary en-suite with double vanity & walk-in closet. The 2 guest bedrooms are on the back side of the home with beautiful wooden floors & ceiling fans in both spaces. Off the back of the home is the screened in porch for enjoying your morning coffee or hosting friends & family. Storage shed out back & beautiful greenery around the property, this home has something to love for YOU!
For sale
$344,900
2167 Wedgewood Ct, Auburn, AL 36830
3beds
1,687sqft
Single Family Residence
Built in 2004
8,712 Square Feet Lot
$-- Zestimate®
$204/sqft
$-- HOA
What's special
Storage shed out backInviting family roomShiplap walls
- 15 days
- 702
- 46
Likely to sell faster than
Zillow last checked:
Listing updated:
Listed by:
WILL DORMINY,
HOLLAND HOME SALES 256-335-2427
Source: LCMLS,MLS#: 182475Originating MLS: Lee County Association of REALTORS
Facts & features
Interior
Bedrooms & bathrooms
- Bedrooms: 3
- Bathrooms: 2
- Full bathrooms: 2
- Main level bathrooms: 2
Primary bedroom
- Description: Lots of Natural Light, Vaulted Ceiling & Arched Tall Windows,Flooring: Wood
- Level: First
Bedroom 2
- Description: Vaulted ceiling, natural light + ceiling fan,Flooring: Wood
- Level: First
Primary bathroom
- Description: Double Vanity, Walk-In Shower, & Primary Tub,Flooring: Tile
- Level: First
Dining room
- Description: Bright, open space adjacent to kitchen & Living Area,Flooring: Wood
- Level: First
Kitchen
- Description: White Cabinets, Backsplash, Vent Hood above Glass Stovetop Range,Flooring: Tile
- Level: First
Laundry
- Description: Barn Door opening to Stackable Laundry Closet
- Level: First
Living room
- Description: Shiplap walls, Tray ceiling with ceiling fan, wood accent ceiling, & & cozy fireplace,Flooring: Wood
- Features: Fireplace
- Level: First
Other
- Description: Front yard view, chandelier, arched windows & lots of natural light,Flooring: Wood
- Level: First
Heating
- Gas, Heat Pump
Cooling
- Central Air, Electric, Heat Pump
Appliances
- Included: Dishwasher, Microwave, Oven, Refrigerator
- Laundry: Washer Hookup, Dryer Hookup
Features
- Breakfast Area, Ceiling Fan(s), Separate/Formal Dining Room, Primary Downstairs
- Number of fireplaces: 1
- Fireplace features: One
Interior area
- Total interior livable area: 1,687 sqft
- Finished area above ground: 1,687
- Finished area below ground: 0
Video & virtual tour
Property
Parking
- Total spaces: 2
- Parking features: Attached, Garage, Two Car Garage
- Attached garage spaces: 2
Features
- Levels: One
- Stories: 1
- Patio & porch: Rear Porch, Covered, Screened, Stoop
- Pool features: None
- Fencing: Privacy
Lot
- Size: 8,712 Square Feet
- Features: < 1/2 Acre
Details
- Additional structures: Shed(s)
- Parcel number: 43 08 01 11 2 000 131.000
Construction
Type & style
- Home type: SingleFamily
- Property subtype: Single Family Residence
Materials
- Brick Veneer
- Foundation: Slab
Condition
- Year built: 2004
Utilities & green energy
- Utilities for property: Cable Available, Sewer Connected, Water Available
Community & HOA
Community
- Subdivision: CAMDEN RIDGE
HOA
- Has HOA: Yes
- Amenities included: Pool
Location
- Region: Auburn
Financial & listing details
- Price per square foot: $204/sqft
- Tax assessed value: $297,000
- Annual tax amount: $1,551
- Date on market: 9/21/2026
- Cumulative days on market: 15 days
Estimated market value
Not available
Estimated sales range
Not available
Not available
Price history
| Date | Event | Price |
|---|---|---|
| 9/22/2026 | Listed for sale | $344,900+1.4%$204/sqft |
Source: LCMLS #182475 Report a problem | ||
| 9/1/2026 | Listing removed | $339,990$202/sqft |
Source: LCMLS #181192 Report a problem | ||
| 8/15/2026 | Price change | $339,990-1.4%$202/sqft |
Source: LCMLS #181192 Report a problem | ||
| 7/1/2026 | Listed for sale | $344,900+5%$204/sqft |
Source: LCMLS #181192 Report a problem | ||
| 5/15/2024 | Sold | $328,500+4.3%$195/sqft |
Source: LCMLS #169295 Report a problem | ||
| 4/8/2024 | Pending sale | $315,000$187/sqft |
Source: LCMLS #169295 Report a problem | ||
| 4/5/2024 | Listed for sale | $315,000+31.3%$187/sqft |
Source: LCMLS #169295 Report a problem | ||
| 3/24/2021 | Listing removed | -- |
Source: Owner Report a problem | ||
| 8/10/2020 | Listing removed | $239,900$142/sqft |
Source: Owner Report a problem | ||
| 6/23/2020 | Pending sale | $239,900$142/sqft |
Source: Owner Report a problem | ||
| 6/18/2020 | Listed for sale | $239,900+9.1%$142/sqft |
Source: Owner Report a problem | ||
| 2/10/2017 | Listing removed | $219,900$130/sqft |
Source: Owner Report a problem | ||
| 2/10/2017 | Listed for sale | $219,900$130/sqft |
Source: Owner Report a problem | ||
| 2/10/2017 | Pending sale | $219,900$130/sqft |
Source: Owner Report a problem | ||
| 2/5/2017 | Price change | $219,900-1.3%$130/sqft |
Source: Owner Report a problem | ||
| 2/3/2017 | Listed for sale | $222,900+24.5%$132/sqft |
Source: Owner Report a problem | ||
| 7/25/2012 | Sold | $179,000$106/sqft |
Source: LCMLS #102333 Report a problem | ||
Public tax history
| Year | Property taxes | Tax assessment |
|---|---|---|
| 2025 | $1,551 +14.6% | $29,700 +2.2% |
| 2024 | $1,353 +10.4% | $29,060 +10.2% |
| 2023 | $1,226 +16.3% | $26,380 +15.9% |
| 2022 | $1,054 +10.6% | $22,760 +10.3% |
| 2021 | $953 | $20,640 +2.4% |
| 2020 | -- | $20,160 |
| 2019 | -- | $20,160 -2.3% |
| 2018 | $1,062 | $20,640 +18.5% |
| 2015 | $1,062 +19.6% | $17,420 -2.9% |
| 2014 | $888 | $17,940 +0.8% |
| 2013 | -- | $17,800 +3.4% |
| 2012 | -- | $17,220 -5.6% |
| 2011 | -- | $18,240 |
| 2010 | -- | $18,240 -6% |
| 2009 | -- | $19,400 |
| 2008 | -- | $19,400 +4.9% |
| 2005 | -- | $18,500 |
Find assessor info on the county website
Monthly payment
Est. payment
Payment breakdown
Explore the cost of this home by adjusting the details. Changes won't be saved.Climate risks
Neighborhood: 36830
Nearby schools
Schools provided by the listing agent
- Elementary: WOODLAND PINES/YARBROUGH
- Middle: WOODLAND PINES/YARBROUGH
Source: LCMLS. This data may not be complete. We recommend contacting the local school district to confirm school assignments for this home.

Similar homes
- $355,0003 bd2 ba1.6k sqft1825 Shadow Bend Ln, Auburn, AL 36830For Sale
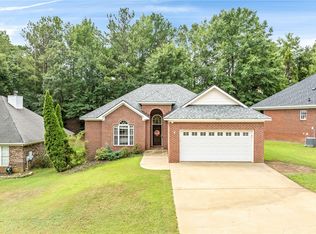 MLS ID #182321, HAYLEY REAL ESTATE TEAM, HAYLEY ENTERPRISES. LCMLS
 - $348,0003 bd2 ba1.6k sqft1718 Post Oak Ct, Auburn, AL 36830For Sale
 MLS ID #181961, JEFFREY GLASSCOCK, HAYLEY ENTERPRISES. LCMLS
 - $354,9004 bd3 ba2.2k sqft2117 Felicity Ln, Auburn, AL 36830For Sale
 MLS ID #182211, CARTER MADDOX, EXP REALTY - ACUFF WEEKLEY GROUP. LCMLS
 - $360,0003 bd2 ba1.7k sqft2188 Ashley Ct, Auburn, AL 36830For Sale
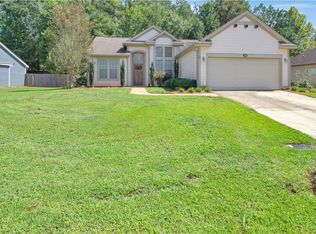 MLS ID #182357, JOHNNY MANN, CRAWFORD WILLIS GROUP. LCMLS
