What a little gem! Brick 4br/2ba on a .4 acre lot inside the loop. NO CARPET! All one level and move-in ready. Freshly painted inside and out. The front door opens to a welcoming Living and Dining with wood/simulated wood. The rest of the house has new LVP flooring, including the cheerful kitchen with granite countertops, stainless single bowl kitchen sink with a window over it and stainless appliances. The kitchen bar area opens to a cozy den with access through french doors to the covered back deck. True laundry room with a hanging rod and an exterior door.The main hallway provides access to all 4 bedrooms and one of the baths. Both baths have been updated including a gorgeous tile shower in the primary suite. Roof is 3 years old, water heater 2026. Parking for two vehicles on the side of the house and additional front parking pad. Professional photos coming soon!
For sale
$289,000
1001 Rustic Ridge Rd, Auburn, AL 36830
4beds
1,555sqft
Single Family Residence
Built in 1971
0.41 Acres Lot
$-- Zestimate®
$186/sqft
$-- HOA
What's special
- 4 days
- 144
- 9
Likely to sell faster than
Zillow last checked:
Listing updated:
Listed by:
TARA STARR-COWLES,
HOMELINK REALTY 334-329-5055
Source: LCMLS,MLS#: 182890Originating MLS: Lee County Association of REALTORS
Facts & features
Interior
Bedrooms & bathrooms
- Bedrooms: 4
- Bathrooms: 2
- Full bathrooms: 2
- Main level bathrooms: 2
Primary bedroom
- Description: suite,Flooring: Plank,Simulated Wood
- Level: First
Bedroom 2
- Description: new ceiling fan & LVP floor,Flooring: Plank,Simulated Wood
- Level: First
Bedroom 3
- Description: New ceiling fan & LVP floor,Flooring: Plank,Simulated Wood
- Level: First
Bedroom 4
- Description: Flooring: Plank,Simulated Wood
- Level: First
Primary bathroom
- Description: updated with tile shower
- Level: First
Den
- Description: Cozy and opens to the back deck. The owners used it as a Dining room.,Flooring: Plank,Simulated Wood
- Level: First
Dining room
- Description: Living/Dining. Owners used as living room gas fireplace/portable can be removed.,Flooring: Plank,Simulated Wood
- Features: Fireplace
- Level: First
Kitchen
- Description: Flooring: Plank,Simulated Wood
- Level: First
Living room
- Description: traditional living dining,Flooring: Simulated Wood
- Features: Fireplace
- Level: First
Heating
- Electric
Cooling
- Central Air, Electric
Appliances
- Included: Some Electric Appliances, Dishwasher, Electric Range, Microwave, Oven, Stove
- Laundry: Washer Hookup, Dryer Hookup
Features
- Ceiling Fan(s), Primary Downstairs
- Flooring: Plank, Simulated Wood
- Has fireplace: Yes
- Fireplace features: Other, See Remarks
Interior area
- Total interior livable area: 1,555 sqft
- Finished area above ground: 1,555
- Finished area below ground: 0
Video & virtual tour
Property
Features
- Levels: One
- Stories: 1
- Patio & porch: Covered, Deck
- Pool features: None
- Fencing: Back Yard,Partial
Lot
- Size: 0.41 Acres
- Features: < 1/2 Acre
Details
- Parcel number: 0904201000043000
Construction
Type & style
- Home type: SingleFamily
- Property subtype: Single Family Residence
Materials
- Brick
- Foundation: Slab
Condition
- Year built: 1971
Utilities & green energy
- Utilities for property: Cable Available, Natural Gas Available, Sewer Available, Water Available
Community & HOA
Community
- Subdivision: TOWN & COUNTRY ESTATES
HOA
- Has HOA: No
- Amenities included: None
- Services included: None
Location
- Region: Auburn
Financial & listing details
- Price per square foot: $186/sqft
- Tax assessed value: $193,520
- Annual tax amount: $992
- Date on market: 10/23/2026
- Cumulative days on market: 4 days
Estimated market value
Not available
Estimated sales range
Not available
Not available
Price history
| Date | Event | Price |
|---|---|---|
| 10/25/2026 | Listed for sale | $289,000$186/sqft |
Source: LCMLS #182890 Report a problem | ||
| 10/23/2026 | Listing removed | $289,000$186/sqft |
Source: LCMLS #177027 Report a problem | ||
| 9/18/2026 | Listed for sale | $289,000$186/sqft |
Source: LCMLS #177027 Report a problem | ||
| 8/14/2026 | Pending sale | $289,000$186/sqft |
Source: LCMLS #177027 Report a problem | ||
| 7/16/2026 | Price change | $289,000-3.3%$186/sqft |
Source: LCMLS #177027 Report a problem | ||
| 6/9/2026 | Listed for sale | $299,000$192/sqft |
Source: LCMLS #177027 Report a problem | ||
| 5/9/2026 | Listing removed | $299,000$192/sqft |
Source: LCMLS #177027 Report a problem | ||
| 12/23/2025 | Listed for sale | $299,000$192/sqft |
Source: LCMLS #177027 Report a problem | ||
| 12/12/2025 | Pending sale | $299,000$192/sqft |
Source: LCMLS #177027 Report a problem | ||
| 10/3/2025 | Listed for sale | $299,000$192/sqft |
Source: LCMLS #177027 Report a problem | ||
Public tax history
| Year | Property taxes | Tax assessment |
|---|---|---|
| 2025 | $992 | $19,360 |
| 2024 | $992 | $19,360 |
| 2023 | $992 +4.6% | $19,360 +4.3% |
| 2022 | $949 +31.2% | $18,560 +29.1% |
| 2021 | $724 | $14,380 |
| 2020 | $724 | $14,380 |
| 2019 | $724 +1.5% | $14,380 +1.4% |
| 2018 | $713 | $14,180 +19.4% |
| 2015 | $713 +21.1% | $11,880 +7.8% |
| 2014 | $589 | $11,020 -7.2% |
| 2013 | -- | $11,880 |
| 2012 | -- | $11,880 -4% |
| 2011 | -- | $12,380 |
| 2010 | -- | $12,380 -1% |
| 2009 | -- | $12,500 +2.8% |
| 2008 | -- | $12,160 -0.8% |
| 2005 | -- | $12,260 +18.8% |
| 2004 | -- | $10,320 +28% |
| 2003 | -- | $8,060 |
Find assessor info on the county website
Monthly payment
Est. payment
Payment breakdown
Explore the cost of this home by adjusting the details. Changes won't be saved.Climate risks
Neighborhood: 36830
Nearby schools
Schools provided by the listing agent
- Elementary: CARY WOODS/PICK
- Middle: CARY WOODS/PICK
Source: LCMLS. This data may not be complete. We recommend contacting the local school district to confirm school assignments for this home.
Similar homes
- $275,0002 bd2 ba1.1k sqft785 Iroquois Cir, Auburn, AL 36830For Sale
 MLS ID #181308, KALEIGHA CARTER, AUBURN REALTY. LCMLS
- $289,9003 bd3 ba1.3k sqft838 Andrews Ave, Auburn, AL 36832For Sale
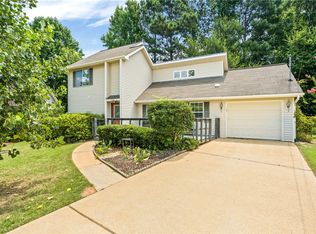 MLS ID #181274, SHAWN AMASON, THE TALONS GROUP. LCMLS
- $267,0003 bd2 ba1.4k sqft836 Cahaba Dr, Auburn, AL 36830For Sale
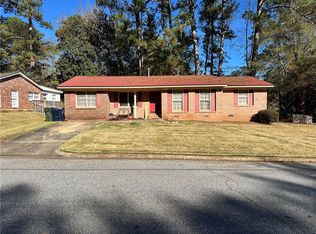 MLS ID #177767, COREY WELCH, FATHOM REALTY AL LLC. LCMLS
- $245,0003 bd2 ba1.4k sqft1022 Dekalb St, Auburn, AL 36830For Sale
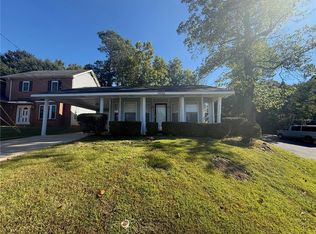 MLS ID #182680, ANSLEY HINSON, THREE SIXTY EAST ALABAMA. LCMLS
