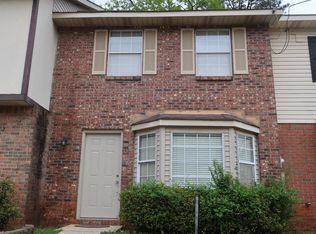
End unit townhome in Shelton Park!!! Hardwood stairs anchor the entryway of this well mainted two-story townhome, which features three bedrooms, two full bathrooms, and one half bathroom within 1344 square feet of living area.
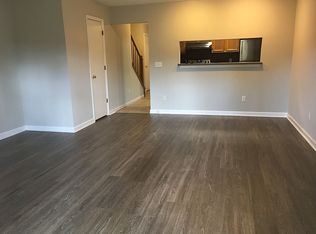
Downstairs, the flooring consists of wood look ceramic tile and LVT. Nice and spacious kitchen with granite c-tops, plenty of cabinet space, and a nice breakfast nook area by the window. Large living room with a wood burning fireplace that provides a warm centerpiece for indoor gatherings.
Upstairs has 3 bedrooms and 2 full baths.
Outside, the property includes a large fenced landscaped backyard, offering additional storage options.
This residence is ready for your personal tour.
New construction
Price cut: $10K (9/21)
$239,999
1128 Chinook St, Auburn, AL 36830
3beds
1,344sqft
Townhouse
Built in 1991
3,484 Square Feet Lot
$-- Zestimate®
$179/sqft
$-- HOA
What's special
Plenty of cabinet spaceLarge fenced landscaped backyardOne half bathroomAdditional storage optionsThree bedrooms
- 28 days
- 667
- 36
Zillow last checked:
Listing updated:
Listed by:
SETH SNIDER,
THREE SIXTY EAST ALABAMA 334-887-3601,
ANSLEY HINSON,
THREE SIXTY EAST ALABAMA
Source: LCMLS,MLS#: 181978Originating MLS: Lee County Association of REALTORS
Facts & features
Interior
Bedrooms & bathrooms
- Bedrooms: 3
- Bathrooms: 3
- Full bathrooms: 2
- 1/2 bathrooms: 1
Heating
- Electric
Cooling
- Central Air, Electric
Appliances
- Included: Dryer, Dishwasher, Oven, Refrigerator, Washer
- Laundry: Washer Hookup, Dryer Hookup
Features
- Breakfast Area, Ceiling Fan(s), Eat-in Kitchen
- Number of fireplaces: 1
- Fireplace features: One, Wood Burning
Interior area
- Total interior livable area: 1,344 sqft
- Finished area above ground: 1,344
- Finished area below ground: 0
Property
Features
- Levels: Two
- Stories: 2
- Patio & porch: Rear Porch
- Pool features: None
- Fencing: Back Yard
Lot
- Size: 3,484 Square Feet
- Dimensions: 35 x 100
- Features: < 1/4 Acre
Details
- Parcel number: 0904201000095.016
Construction
Type & style
- Home type: Townhouse
- Property subtype: Townhouse
- Attached to another structure: Yes
Materials
- Brick, Vinyl Siding
- Foundation: Slab
Condition
- New construction: Yes
- Year built: 1991
Utilities & green energy
- Utilities for property: Cable Available, Sewer Connected, Water Available
Community & HOA
Community
- Subdivision: SHELTON PARK
HOA
- Has HOA: No
- Amenities included: None
- Services included: None
Location
- Region: Auburn
Financial & listing details
- Price per square foot: $179/sqft
- Tax assessed value: $179,680
- Annual tax amount: $1,941
- Date on market: 8/31/2026
- Cumulative days on market: 39 days
Estimated market value
Not available
Estimated sales range
Not available
Not available
Price history
| Date | Event | Price |
|---|---|---|
| 9/21/2026 | Price change | $239,999-4%$179/sqft |
Source: LCMLS #181978 Report a problem | ||
| 8/31/2026 | Listed for sale | $249,999+89.4%$186/sqft |
Source: LCMLS #181978 Report a problem | ||
| 6/23/2026 | Listing removed | $1,550$1/sqft |
Source: Zillow Rentals Report a problem | ||
| 6/3/2026 | Price change | $1,550-6.1%$1/sqft |
Source: Zillow Rentals Report a problem | ||
| 4/9/2026 | Listed for rent | $1,650+3.1%$1/sqft |
Source: Zillow Rentals Report a problem | ||
| 2/25/2025 | Listing removed | $1,600$1/sqft |
Source: Zillow Rentals Report a problem | ||
| 2/8/2025 | Listed for rent | $1,600+6.7%$1/sqft |
Source: Zillow Rentals Report a problem | ||
| 2/16/2024 | Listing removed | -- |
Source: Zillow Rentals Report a problem | ||
| 1/30/2024 | Listed for rent | $1,500+20%$1/sqft |
Source: Zillow Rentals Report a problem | ||
| 5/15/2019 | Listing removed | $1,250$1/sqft |
Source: 360 Management, LLC Report a problem | ||
| 2/7/2019 | Listed for rent | $1,250$1/sqft |
Source: 360 Management, LLC Report a problem | ||
| 11/7/2018 | Listing removed | $1,250$1/sqft |
Source: 360 Management, LLC Report a problem | ||
| 11/5/2018 | Listed for rent | $1,250$1/sqft |
Source: 360 Management, LLC Report a problem | ||
| 7/18/2017 | Sold | $132,000-2.2%$98/sqft |
Source: LCMLS #119271 Report a problem | ||
| 4/11/2017 | Listed for sale | $135,000$100/sqft |
Source: BERKSHIRE HATHAWAY HOMESERVICES #119271 Report a problem | ||
Public tax history
| Year | Property taxes | Tax assessment |
|---|---|---|
| 2025 | $1,941 | $35,940 |
| 2024 | $1,941 +116.8% | $35,940 +104.7% |
| 2023 | $895 +8.1% | $17,560 +7.6% |
| 2022 | $828 +4.4% | $16,320 +4.1% |
| 2021 | $794 +21.9% | $15,680 +20.2% |
| 2020 | $651 | $13,040 |
| 2019 | $651 +1.9% | $13,040 +1.7% |
| 2018 | $639 | $12,820 +43.4% |
| 2015 | $639 +48.8% | $8,940 +13.5% |
| 2014 | $430 | $7,880 -0.8% |
| 2013 | -- | $7,940 -22.5% |
| 2012 | -- | $10,240 |
| 2011 | -- | $10,240 |
| 2010 | -- | $10,240 -16.6% |
| 2009 | -- | $12,280 |
| 2008 | -- | $12,280 |
Find assessor info on the county website
Monthly payment
Est. payment
Payment breakdown
Explore the cost of this home by adjusting the details. Changes won't be saved.Climate risks
Neighborhood: 36830
Nearby schools
Schools provided by the listing agent
- Elementary: CARY WOODS/PICK
- Middle: CARY WOODS/PICK
Source: LCMLS. This data may not be complete. We recommend contacting the local school district to confirm school assignments for this home.
Similar homes
- $209,9002 bd2 ba1k sqft1124 Chinook St, Auburn, AL 36830For Sale
 MLS ID #181871, RICHARD COFFIN, THE KEY AGENCY. LCMLS
 - $234,9003 bd2 ba1.2k sqft1398 Kurt Cir, Auburn, AL 36830For Sale
 MLS ID #181351, MORRIS SMITH, THE DENSON GROUP. LCMLS
 - $275,0002 bd2 ba1.1k sqft785 Iroquois Cir, Auburn, AL 36830For Sale
 MLS ID #181308, KALEIGHA CARTER, AUBURN REALTY. LCMLS
 - $289,0003 bd3 ba1.4k sqft901 Tacoma Dr, Auburn, AL 36830For Sale
 MLS ID #178317, MEGAN BAKER, KELLER WILLIAMS REALTY AUBURN OPELIKA. LCMLS
