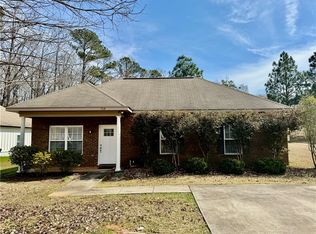
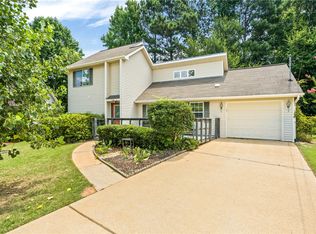
Reduced price! Charming updated bungalow just 1.5mi to downtown Auburn! The kitchen has been upgraded with beautiful waterfall quartz countertops and new appliances and upper cabinets (2024). The outside HVAC unit was also replaced in 2024. Bathrooms have been fitted with new vanities and new LVP flooring throughout, no carpet! Split floor plan, with a large open Kitchen and Living area. All appliances stay including the fridge and washer/dryer set! There is a built on storage room off the back of the house as well as a separate storage building. The backyard is totally fenced in!
For sale
Price cut: $3.9K (9/27)
$250,000
724 Ellis St, Auburn, AL 36832
3beds
1,144sqft
Single Family Residence
Built in 2010
6,969 Square Feet Lot
$248,200 Zestimate®
$219/sqft
$-- HOA
What's special
Charming updated bungalowBeautiful waterfall quartz countertopsNew vanitiesNew appliancesSplit floor planNew lvp flooring throughoutSeparate storage building
- 70 days
- 1,680
- 166
Likely to sell faster than
Zillow last checked:
Listing updated:
Listed by:
JAKE ROLAND,
EXP REALTY, LLC 888-923-5547
Source: LCMLS,MLS#: 181626Originating MLS: Lee County Association of REALTORS
Facts & features
Interior
Bedrooms & bathrooms
- Bedrooms: 3
- Bathrooms: 2
- Full bathrooms: 2
- Main level bathrooms: 2
Heating
- Heat Pump
Cooling
- Heat Pump
Appliances
- Included: Some Electric Appliances, Dryer, Dishwasher, Electric Cooktop, Electric Range, Microwave, Oven, Refrigerator, Stove, Washer
- Laundry: Washer Hookup, Dryer Hookup
Features
- Ceiling Fan(s), Primary Downstairs, Window Treatments
- Windows: Window Treatments
Interior area
- Total interior livable area: 1,144 sqft
- Finished area above ground: 1,144
- Finished area below ground: 0
Property
Accessibility
- Accessibility features: Accessible Entrance
Features
- Levels: One
- Stories: 1
- Exterior features: Other, Storage, See Remarks
- Pool features: None
- Fencing: Back Yard,Full,Privacy
Lot
- Size: 6,969 Square Feet
- Features: Cul-De-Sac, < 1/4 Acre
Details
- Additional structures: Shed(s)
- Parcel number: 0806244000222000
Construction
Type & style
- Home type: SingleFamily
- Property subtype: Single Family Residence
Materials
- Brick, Concrete Composite, Cement Siding
- Foundation: Slab
Condition
- Year built: 2010
Utilities & green energy
- Utilities for property: Electricity Available, Sewer Connected, Water Available
Community & HOA
Community
- Subdivision: NORTHWEST VILLAGE
HOA
- Has HOA: No
- Amenities included: None
Location
- Region: Auburn
Financial & listing details
- Price per square foot: $219/sqft
- Tax assessed value: $114,060
- Annual tax amount: $563
- Date on market: 7/29/2026
- Cumulative days on market: 72 days
- Electric utility on property: Yes
Estimated market value
$248,200
$236,000 - $261,000
$1,878/mo
Price history
| Date | Event | Price |
|---|---|---|
| 9/27/2026 | Price change | $250,000-1.5%$219/sqft |
Source: LCMLS #181626 Report a problem | ||
| 9/10/2026 | Price change | $253,900-0.8%$222/sqft |
Source: LCMLS #181626 Report a problem | ||
| 7/29/2026 | Listed for sale | $255,900-1.2%$224/sqft |
Source: eXp Realty #181626 Report a problem | ||
| 7/29/2026 | Listing removed | $1,900$2/sqft |
Source: Zillow Rentals Report a problem | ||
| 6/13/2026 | Listed for rent | $1,900$2/sqft |
Source: Zillow Rentals Report a problem | ||
| 12/4/2025 | Listing removed | $1,900$2/sqft |
Source: Zillow Rentals Report a problem | ||
| 11/24/2025 | Listed for rent | $1,900$2/sqft |
Source: Zillow Rentals Report a problem | ||
| 7/10/2025 | Listing removed | $1,900$2/sqft |
Source: Zillow Rentals Report a problem | ||
| 7/5/2025 | Listed for rent | $1,900+11.8%$2/sqft |
Source: Zillow Rentals Report a problem | ||
| 12/7/2024 | Listing removed | $258,900$226/sqft |
Source: LCMLS #172024 Report a problem | ||
| 11/27/2024 | Pending sale | $258,900$226/sqft |
Source: LCMLS #172024 Report a problem | ||
| 11/22/2024 | Price change | $258,900-0.4%$226/sqft |
Source: LCMLS #172024 Report a problem | ||
| 11/1/2024 | Price change | $259,900-3%$227/sqft |
Source: LCMLS #172024 Report a problem | ||
| 10/29/2024 | Price change | $267,900-0.7%$234/sqft |
Source: LCMLS #172024 Report a problem | ||
| 10/8/2024 | Listed for sale | $269,900+31.7%$236/sqft |
Source: LCMLS #172024 Report a problem | ||
| 10/1/2024 | Listing removed | $1,700$1/sqft |
Source: Zillow Rentals Report a problem | ||
| 9/14/2024 | Listed for rent | $1,700$1/sqft |
Source: Zillow Rentals Report a problem | ||
| 4/24/2024 | Sold | $205,000-2.4%$179/sqft |
Source: LCMLS #169066 Report a problem | ||
| 3/11/2024 | Pending sale | $210,000$184/sqft |
Source: LCMLS #169066 Report a problem | ||
| 3/5/2024 | Listed for sale | $210,000+150%$184/sqft |
Source: LCMLS #169066 Report a problem | ||
| 10/1/2010 | Sold | $84,000$73/sqft |
Source: Public Record Report a problem | ||
Public tax history
| Year | Property taxes | Tax assessment |
|---|---|---|
| 2025 | $563 | $11,400 +1.6% |
| 2024 | -- | $11,220 |
| 2023 | -- | $11,220 |
| 2022 | -- | $11,220 -6.7% |
| 2021 | -- | $12,020 |
| 2020 | -- | $12,020 |
| 2019 | -- | $12,020 +31.2% |
| 2018 | -- | $9,160 +2.9% |
| 2015 | -- | $8,900 |
| 2014 | -- | $8,900 -0.4% |
| 2013 | -- | $8,940 -9.5% |
| 2012 | -- | $9,880 +21.7% |
| 2011 | -- | $8,120 |
Find assessor info on the county website
Monthly payment
Est. payment
Payment breakdown
Explore the cost of this home by adjusting the details. Changes won't be saved.Climate risks
Neighborhood: 36832
Nearby schools
Schools provided by the listing agent
- Elementary: WOODLAND PINES/YARBROUGH
- Middle: WOODLAND PINES/YARBROUGH
Source: LCMLS. This data may not be complete. We recommend contacting the local school district to confirm school assignments for this home.
Similar homes
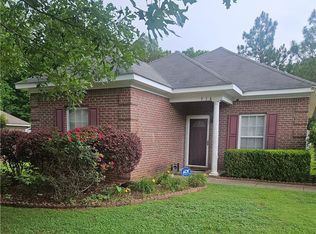
- $285,0003 bd2 ba1.4k sqft1047 Pleasant Ave, Auburn, AL 36832For Sale
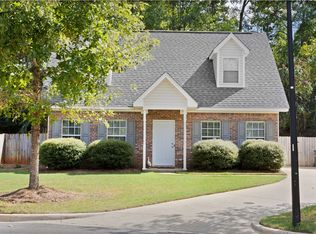 MLS ID #182320, JULIE NEWMAN, HOMELINK REALTY. LCMLS
 - $299,4003 bd2 ba1.3k sqft999 Pleasant Ave, Auburn, AL 36832For Sale
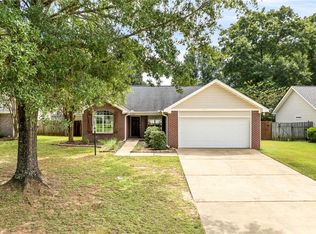 MLS ID #181855, CARTER PAIR, REAL BROKER LLC. LCMLS
 - $265,0003 bd2 ba1.2k sqft447 W Longleaf Dr APT 707, Auburn, AL 36832For Sale
 MLS ID #182648, WAFA SAYEGH, REALTYSOUTH AUBURN AND LAKE MARTIN. LCMLS
 - $289,9003 bd3 ba1.3k sqft838 Andrews Ave, Auburn, AL 36832For Sale
 MLS ID #181274, SHAWN AMASON, THE TALONS GROUP. LCMLS
 - $254,9002 bd2 ba1.4k sqft1017 Stonegate Dr APT D, Auburn, AL 36832For Sale
 MLS ID #21452138, Becky Clifton, Area Real Estate Inc.. GALMLS
