Turnkey and move-in ready, this updated 2-bedroom, 2-bath home offers an easy, low-maintenance lifestyle in a convenient Auburn location. The kitchen and bathrooms were upgraded in 2020, while additional 2026 improvements include new flooring, fresh interior paint throughout, and new appliances—giving the home a clean, refreshed feel.
Located near the front of Stonegate, the property offers convenient access to the Auburn University College of Veterinary Medicine, Wire Road, and Tiger Transit. The two-story layout features 1,440 square feet of functional living space, comfortable bedrooms, two full bathrooms, and a manageable outdoor footprint.
Whether you’re looking for a primary residence, game-day getaway, or investment opportunity, this home is ready for its next owner. Short-term rentals are permitted, offering even more flexibility.
For sale
$265,000
1033 Stonegate Dr APT C, Auburn, AL 36832
2beds
1,440sqft
Single Family Residence
Built in 1985
-- sqft lot
$-- Zestimate®
$184/sqft
$291/mo HOA
What's special
Fresh interior paint throughoutNew flooringClean refreshed feelComfortable bedroomsNew appliancesManageable outdoor footprintTwo-story layout
- 14 hours
- 76
- 2
Zillow last checked:
Listing updated:
Listed by:
NATALIE SAWYER,
EXP REALTY - ACUFF WEEKLEY GROUP 334-521-8221,
ALEX ACUFF MARY GAIL WEEKLEY TEAM,
EXP REALTY - ACUFF WEEKLEY GROUP
Source: LCMLS,MLS#: 182173Originating MLS: Lee County Association of REALTORS
Facts & features
Interior
Bedrooms & bathrooms
- Bedrooms: 2
- Bathrooms: 2
- Full bathrooms: 2
- Main level bathrooms: 1
Heating
- Heat Pump
Cooling
- Heat Pump
Appliances
- Included: Some Electric Appliances, Dishwasher, Electric Cooktop, Electric Range, Disposal, Microwave, Refrigerator, Stove
- Laundry: Washer Hookup, Dryer Hookup
Features
- Ceiling Fan(s), Living/Dining Room
- Flooring: Carpet, Ceramic Tile, Plank, Simulated Wood
- Has fireplace: No
- Fireplace features: None
Interior area
- Total interior livable area: 1,440 sqft
- Finished area above ground: 1,440
- Finished area below ground: 0
Property
Features
- Levels: One and One Half
- Stories: 1.5
- Patio & porch: Rear Porch, Covered
- Exterior features: Storage
- Pool features: Community
- Fencing: None
Lot
- Features: None
Construction
Type & style
- Home type: SingleFamily
- Property subtype: Single Family Residence
Materials
- Brick Veneer, Clapboard
- Foundation: Slab
Condition
- Year built: 1985
Utilities & green energy
- Utilities for property: Sewer Connected, Water Available
Community & HOA
Community
- Features: Public Transportation
- Subdivision: CROSSLAND DOWNS
HOA
- Has HOA: Yes
- Amenities included: Clubhouse, Pool, Racquetball, Tennis Court(s)
- Services included: Common Areas
- HOA fee: $291 monthly
Location
- Region: Auburn
Financial & listing details
- Price per square foot: $184/sqft
- Date on market: 9/10/2026
Estimated market value
Not available
Estimated sales range
Not available
Not available
Price history
| Date | Event | Price |
|---|---|---|
| 9/10/2026 | Listed for sale | $265,000+94.9%$184/sqft |
Source: LCMLS #182173 Report a problem | ||
| 10/2/2019 | Sold | $136,000$94/sqft |
Source: Agent Provided Report a problem | ||
Public tax history
Tax history is unavailable.
Monthly payment
Est. payment
Payment breakdown
Explore the cost of this home by adjusting the details. Changes won't be saved.Climate risks
Neighborhood: 36832
Nearby schools
Schools provided by the listing agent
- Elementary: RICHLAND/CREEKSIDE
- Middle: RICHLAND/CREEKSIDE
Source: LCMLS. This data may not be complete. We recommend contacting the local school district to confirm school assignments for this home.
- $239,7002 bd2 ba1.4k sqft1033C Stonegate Dr #C, Auburn, AL 36832Off Market
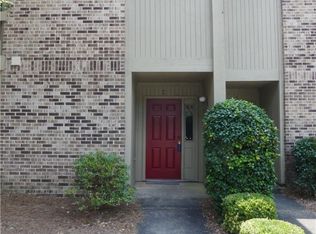
- $250,0002 bd2 ba1.4k sqft1033 Stonegate Dr APT E, Auburn, AL 36832For Sale

- $225,2002 bd2 ba1.4k sqft1033 Stonegate Dr APT A, Auburn, AL 36832Off Market

- $256,8002 bd2 ba1.4k sqft1029 Stonegate Dr APT A, Auburn, AL 36832Off Market
Similar homes
- $250,0002 bd2 ba1.4k sqft1033 Stonegate Dr APT E, Auburn, AL 36832For SaleMLS ID #179316, RYAN EDWARDS ANNIE WILLIAMS TEAM, BERKSHIRE HATHAWAY HOMESERVICES. LCMLS
- $299,8993 bd2 ba1.3k sqft999 Pleasant Ave, Auburn, AL 36832For Sale
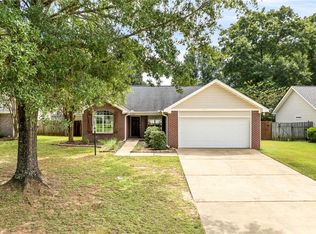 MLS ID #181855, CARTER PAIR, REAL BROKER LLC. LCMLS
 - $253,9003 bd2 ba1.1k sqft724 Ellis St, Auburn, AL 36832For Sale
 MLS ID #181626, JAKE ROLAND, EXP REALTY, LLC. LCMLS
 - $299,9003 bd2 ba1.4k sqft572 E University Dr, Auburn, AL 36830For Sale
 MLS ID #181519, CARTER MADDOX, EXP REALTY - ACUFF WEEKLEY GROUP. LCMLS
