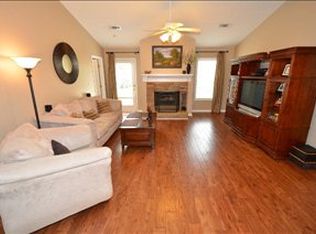
Discover unparalleled convenience and charming comfort in this delightful single-family home located at 838 Andrew Court in Auburn. This residence, priced below $300K and ideally situated inside the loop, presents an exceptional opportunity for those seeking a tranquil cul-de-sac lifestyle without sacrificing proximity to city amenities. The thoughtful floor plan includes three bedrooms and two and a half bathrooms, designed to cater to both everyday living and entertaining. The main level hosts a private master bedroom, offering a serene retreat, while two additional bedrooms are conveniently located upstairs, providing ample space for family or guests. The kitchen, perfectly positioned adjacent to the attached garage, seamlessly overlooks the living and dining areas, fostering an open and inviting atmosphere. Step outside to a cozy, covered and screened-in patio, an ideal spot for relaxation, which leads to a private, fully fenced backyard, perfect for outdoor enjoyment. This home is just minutes away from the Auburn Mall, I-85, and the vibrant Auburn University Campus, placing you at the heart of everything Auburn has to offer. Experience the perfect blend of peaceful residential living and urban accessibility in this well-maintained Auburn gem.
For sale
$289,900
838 Andrews Ave, Auburn, AL 36832
3beds
1,387sqft
Single Family Residence
Built in 2003
7,405 Square Feet Lot
$-- Zestimate®
$209/sqft
$-- HOA
What's special
Serene retreatPrivate fully fenced backyardThree bedroomsThoughtful floor planPrivate master bedroomOpen and inviting atmosphereTranquil cul-de-sac lifestyle
- 73 days
- 741
- 76
Zillow last checked:
Listing updated:
Listed by:
SHAWN AMASON,
THE TALONS GROUP 334-758-6220
Source: LCMLS,MLS#: 181274Originating MLS: Lee County Association of REALTORS
Facts & features
Interior
Bedrooms & bathrooms
- Bedrooms: 3
- Bathrooms: 3
- Full bathrooms: 2
- 1/2 bathrooms: 1
- Main level bathrooms: 2
Primary bedroom
- Level: First
Bedroom 2
- Level: Second
Bedroom 3
- Level: Second
Heating
- Electric, Heat Pump
Cooling
- Central Air, Electric, Heat Pump
Appliances
- Included: Some Electric Appliances, Dryer, Electric Cooktop, Electric Range, Disposal, Microwave, Refrigerator, Stove, Washer
Features
- Ceiling Fan(s)
- Flooring: Carpet, Vinyl, Wood
- Number of fireplaces: 1
- Fireplace features: One, Wood Burning
Interior area
- Total interior livable area: 1,387 sqft
- Finished area above ground: 1,387
- Finished area below ground: 0
Property
Parking
- Total spaces: 1
- Parking features: Attached, Garage, One Car Garage
- Attached garage spaces: 1
Features
- Levels: Multi/Split
- Patio & porch: Rear Porch, Deck, Screened
- Pool features: None
- Fencing: Back Yard,Chain Link
Lot
- Size: 7,405 Square Feet
- Features: < 1/4 Acre
Details
- Parcel number: 0904202000097.000
Construction
Type & style
- Home type: SingleFamily
- Architectural style: Split Level
- Property subtype: Single Family Residence
Materials
- Vinyl Siding
- Foundation: Slab
Condition
- Year built: 2003
Utilities & green energy
- Utilities for property: Cable Available, Sewer Connected, Water Available
Community & HOA
Community
- Subdivision: SHELTON PARK
HOA
- Has HOA: No
- Amenities included: None
- Services included: None
Location
- Region: Auburn
Financial & listing details
- Price per square foot: $209/sqft
- Date on market: 7/7/2026
- Cumulative days on market: 98 days
Estimated market value
Not available
Estimated sales range
Not available
Not available
Price history
| Date | Event | Price |
|---|---|---|
| 7/7/2026 | Listed for sale | $289,900$209/sqft |
Source: LCMLS #181274 Report a problem | ||
Public tax history
Tax history is unavailable.
Monthly payment
Est. payment
Payment breakdown
Explore the cost of this home by adjusting the details. Changes won't be saved.Climate risks
Neighborhood: 36832
Nearby schools
Schools provided by the listing agent
- Elementary: CARY WOODS/PICK
- Middle: CARY WOODS/PICK
Source: LCMLS. This data may not be complete. We recommend contacting the local school district to confirm school assignments for this home.
Similar homes
- $307,5003 bd2 ba1.2k sqft738 Whitaker Ln, Auburn, AL 36830For Sale
 MLS ID #180643, CRAWFORD/ WILLIS GROUP, CRAWFORD WILLIS GROUP. LCMLS
 - $279,0003 bd2 ba1.4k sqft1115 Drew Ln, Auburn, AL 36830For Sale
 MLS ID #181506, NORMAN SCHLEMMER, ARC REALTY. LCMLS
 - $299,4003 bd2 ba1.3k sqft999 Pleasant Ave, Auburn, AL 36832For Sale
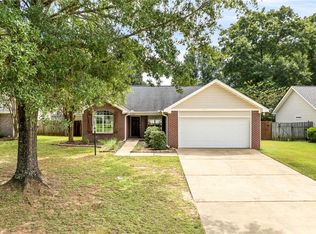 MLS ID #181855, CARTER PAIR, REAL BROKER LLC. LCMLS
 - $289,0004 bd2 ba1.5k sqft1001 Rustic Ridge Rd, Auburn, AL 36830For Sale
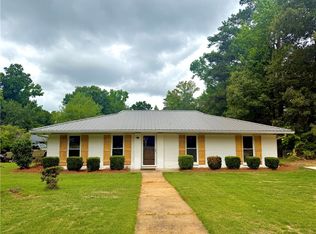 MLS ID #177027, ANSLEY HINSON, THREE SIXTY EAST ALABAMA. LCMLS
