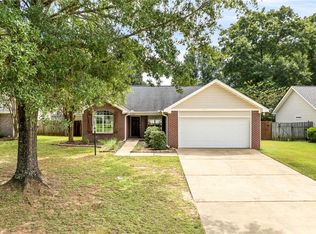
Fresh paint! Welcome to easy, one-level living in Auburn! This well-maintained home offers a zero-step entry and a functional floor plan designed for comfortable everyday living. Inside, you'll find a spacious living area with vaulted ceilings and a fireplace, an open kitchen with granite countertops, abundant cabinetry, stainless appliances, and a large island, plus an adjoining dining area.
The primary suite features a tray ceiling, generous space, and a private bath with a garden tub and separate tiled shower. Additional bedrooms offer flexibility for guests, an office, or hobbies. Outside, enjoy a covered front porch, rear patio, and a large fenced backyard with plenty of room to relax or entertain.
Conveniently located very close to Richland Elementary and Creekside Elementary, this home combines a desirable Auburn location with the convenience of all-one-level, zero-step-entry living. Well cared for and ready for its next owner!
$2,500 lender credit offered when financing with Matt Gregg at Cross Country Mortgage!
For sale
Price cut: $10K (10/15)
$335,000
2418 Deer Run Ct, Auburn, AL 36832
3beds
1,607sqft
Single Family Residence
Built in 2014
10,454 Square Feet Lot
$332,000 Zestimate®
$208/sqft
$-- HOA
What's special
Large islandAdjoining dining areaZero-step entryOne-level livingStainless appliancesAbundant cabinetryRear patio
- 68 days
- 656
- 64
Zillow last checked:
Listing updated:
Listed by:
STACIE LECROY,
THE TALONS GROUP 334-758-6220
Source: LCMLS,MLS#: 181861Originating MLS: Lee County Association of REALTORS
Facts & features
Interior
Bedrooms & bathrooms
- Bedrooms: 3
- Bathrooms: 2
- Full bathrooms: 2
- Main level bathrooms: 2
Heating
- Heat Pump
Cooling
- Heat Pump
Appliances
- Included: Some Electric Appliances, Dishwasher, Electric Range, Disposal, Microwave, Stove
- Laundry: Washer Hookup, Dryer Hookup
Features
- Ceiling Fan(s), Primary Downstairs
- Has fireplace: Yes
- Fireplace features: Gas Log
Interior area
- Total interior livable area: 1,607 sqft
- Finished area above ground: 1,607
- Finished area below ground: 0
Property
Parking
- Total spaces: 2
- Parking features: Attached, Garage, Two Car Garage
- Attached garage spaces: 2
Accessibility
- Accessibility features: Accessible Entrance
Features
- Levels: One
- Stories: 1
- Pool features: Community
- Fencing: Full
Lot
- Size: 10,454 Square Feet
- Features: < 1/4 Acre
Details
- Parcel number: 0805224000154.000
Construction
Type & style
- Home type: SingleFamily
- Property subtype: Single Family Residence
Materials
- Block, Stone
- Foundation: Slab
Condition
- Year built: 2014
Utilities & green energy
- Utilities for property: Natural Gas Available, Sewer Connected, Water Available
Community & HOA
Community
- Subdivision: LUNDY CHASE
HOA
- Has HOA: Yes
- Amenities included: Pool
Location
- Region: Auburn
Financial & listing details
- Price per square foot: $208/sqft
- Tax assessed value: $316,560
- Annual tax amount: $1,838
- Date on market: 8/12/2026
- Cumulative days on market: 68 days
Estimated market value
$332,000
$315,000 - $349,000
$2,323/mo
Price history
| Date | Event | Price |
|---|---|---|
| 10/15/2026 | Price change | $335,000-2.9%$208/sqft |
Source: LCMLS #181861 Report a problem | ||
| 9/17/2026 | Price change | $345,000-2.8%$215/sqft |
Source: LCMLS #181861 Report a problem | ||
| 8/12/2026 | Listed for sale | $355,000+22.8%$221/sqft |
Source: LCMLS #181861 Report a problem | ||
| 8/31/2022 | Sold | $289,000-3.7%$180/sqft |
Source: LCMLS #158300 Report a problem | ||
| 8/4/2022 | Pending sale | $299,999$187/sqft |
Source: LCMLS #158300 Report a problem | ||
| 7/20/2022 | Listed for sale | $299,999+62.1%$187/sqft |
Source: LCMLS #158300 Report a problem | ||
| 8/19/2014 | Sold | $185,053$115/sqft |
Source: LCMLS #107729 Report a problem | ||
Public tax history
| Year | Property taxes | Tax assessment |
|---|---|---|
| 2025 | $1,838 +3.3% | $31,660 |
| 2024 | $1,780 +14.6% | $31,660 +10.1% |
| 2023 | $1,553 | $28,760 +13.7% |
| 2022 | -- | $25,300 +5.9% |
| 2021 | -- | $23,900 +11.5% |
| 2020 | -- | $21,440 |
| 2019 | -- | $21,440 +5.7% |
| 2018 | -- | $20,280 +14.3% |
| 2015 | -- | $17,740 +206.9% |
| 2014 | $735 | $5,780 |
| 2013 | -- | -- |
Find assessor info on the county website
Monthly payment
Est. payment
Payment breakdown
Explore the cost of this home by adjusting the details. Changes won't be saved.Climate risks
Neighborhood: 36832
Nearby schools
Schools provided by the listing agent
- Elementary: RICHLAND/CREEKSIDE
- Middle: RICHLAND/CREEKSIDE
Source: LCMLS. This data may not be complete. We recommend contacting the local school district to confirm school assignments for this home.

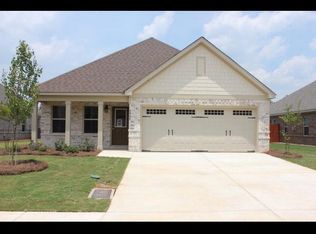
Similar homes
- $369,9003 bd2 ba1.8k sqft822 Winston Ct, Auburn, AL 36832For Sale
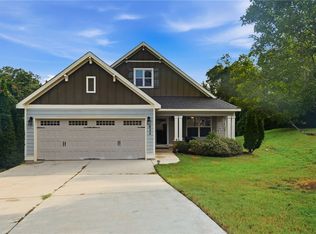 MLS ID #182136, RYAN ROBERTS, BERKSHIRE HATHAWAY HOMESERVICES. LCMLS
 - $340,0004 bd2 ba1.8k sqft342 Lightness Dr, Auburn, AL 36832For Sale
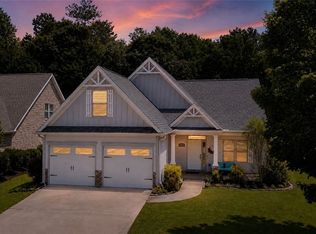 MLS ID #182055, DENISE VASCONCELOS, LOKATION REAL ESTATE. LCMLS
 - $360,0003 bd2 ba1.6k sqft625 Howard St, Auburn, AL 36832For Sale
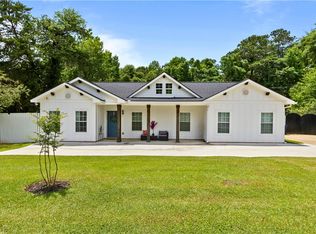 MLS ID #180065, ALISON GALBRAITH, EXP REALTY, LLC. LCMLS
 - $299,4003 bd2 ba1.3k sqft999 Pleasant Ave, Auburn, AL 36832For Sale
 MLS ID #181855, CARTER PAIR, REAL BROKER LLC. LCMLS
