Enjoy the best of both worlds—peaceful country-style living with city convenience. This well-maintained home in Woodland Park features a beautiful brick-and-stacked-stone exterior and a landscaped yard. Inside, the foyer opens to a formal dining room with a double tray ceiling and arched window. The great room boasts vaulted ceilings, hardwood floors, and a cozy wood-burning fireplace. The kitchen offers tile flooring, stainless appliances, a breakfast area, bar seating, and pantry. The main-level primary suite includes a double tray ceiling, walk-in closet, tiled shower, garden tub, and dual vanity. Two additional bedrooms on the main floor offer great space and comfort—carpet is worn, allowing room for easy updates. Upstairs, a spacious bonus room with a private bath is perfect for a 4th bedroom, office, or guest suite. Located in a quiet, desirable neighborhood with a layout full of potential!
For sale
Price cut: $2K (8/17)
$378,000
116 Carriagehouse Ln, Auburn, AL 36832
4beds
2,300sqft
Single Family Residence
Built in 2005
0.39 Acres Lot
$-- Zestimate®
$164/sqft
$-- HOA
What's special
Beautiful brick-and-stacked-stone exteriorCozy wood-burning fireplaceMain-level primary suiteLandscaped yardGarden tubWalk-in closetDual vanity
- 246 days
- 908
- 66
Zillow last checked:
Listing updated:
Listed by:
HAYLEY REAL ESTATE TEAM,
HAYLEY ENTERPRISES 334-750-4839
Source: LCMLS,MLS#: 178113Originating MLS: Lee County Association of REALTORS
Facts & features
Interior
Bedrooms & bathrooms
- Bedrooms: 4
- Bathrooms: 3
- Full bathrooms: 3
- Main level bathrooms: 2
Heating
- Heat Pump
Cooling
- Heat Pump
Appliances
- Included: Convection Oven, Dishwasher, Microwave, Refrigerator
- Laundry: Washer Hookup, Dryer Hookup
Features
- Breakfast Area, Ceiling Fan(s), Separate/Formal Dining Room, Eat-in Kitchen, Garden Tub/Roman Tub, Primary Downstairs, Pantry, Updated Kitchen, Attic
- Flooring: Carpet, Plank, Simulated Wood, Tile, Wood
- Number of fireplaces: 1
- Fireplace features: One, Wood Burning
Interior area
- Total interior livable area: 2,300 sqft
- Finished area above ground: 2,300
- Finished area below ground: 0
Property
Parking
- Total spaces: 2
- Parking features: Attached, Garage, Two Car Garage
- Attached garage spaces: 2
Features
- Levels: One and One Half
- Stories: 1.5
- Patio & porch: Patio
- Exterior features: Storage, Sprinkler/Irrigation
- Pool features: Community
- Fencing: Back Yard,Privacy
Lot
- Size: 0.39 Acres
- Features: < 1/2 Acre
Details
- Parcel number: 0809290000056.000
Construction
Type & style
- Home type: SingleFamily
- Property subtype: Single Family Residence
Materials
- Brick Veneer
- Foundation: Slab
Condition
- Year built: 2005
Utilities & green energy
- Utilities for property: Cable Available, Electricity Available, Sewer Connected, Water Available
Community & HOA
Community
- Subdivision: WOODLAND PARK
HOA
- Has HOA: Yes
- Amenities included: Pool
- Services included: Common Areas
Location
- Region: Auburn
Financial & listing details
- Price per square foot: $164/sqft
- Tax assessed value: $262,080
- Annual tax amount: $1,362
- Date on market: 1/2/2026
- Cumulative days on market: 292 days
- Electric utility on property: Yes
Estimated market value
Not available
Estimated sales range
Not available
Not available
Price history
| Date | Event | Price |
|---|---|---|
| 8/17/2026 | Price change | $378,000-0.5%$164/sqft |
Source: LCMLS #178113 Report a problem | ||
| 7/31/2026 | Price change | $380,000-1.3%$165/sqft |
Source: LCMLS #178113 Report a problem | ||
| 7/24/2026 | Price change | $385,000-1.3%$167/sqft |
Source: LCMLS #178113 Report a problem | ||
| 7/16/2026 | Price change | $390,000-1.3%$170/sqft |
Source: LCMLS #178113 Report a problem | ||
| 4/24/2026 | Price change | $395,000-1%$172/sqft |
Source: LCMLS #178113 Report a problem | ||
| 1/2/2026 | Listed for sale | $399,000+2.3%$173/sqft |
Source: LCMLS #178113 Report a problem | ||
| 11/22/2025 | Listing removed | $390,000$170/sqft |
Source: LCMLS #175221 Report a problem | ||
| 10/28/2025 | Price change | $390,000-0.5%$170/sqft |
Source: LCMLS #175221 Report a problem | ||
| 10/14/2025 | Price change | $392,000-0.5%$170/sqft |
Source: LCMLS #175221 Report a problem | ||
| 9/2/2025 | Price change | $394,000-1.3%$171/sqft |
Source: LCMLS #175221 Report a problem | ||
| 6/5/2025 | Listed for sale | $399,000+63.5%$173/sqft |
Source: LCMLS #175221 Report a problem | ||
| 7/2/2015 | Sold | $244,000-3.6%$106/sqft |
Source: LCMLS #111294 Report a problem | ||
| 5/15/2015 | Listed for sale | $253,000-5.1%$110/sqft |
Source: BERKSHIRE HATHAWAY HOMESERVICES #111294 Report a problem | ||
| 3/9/2006 | Sold | $266,499$116/sqft |
Source: Agent Provided Report a problem | ||
Public tax history
| Year | Property taxes | Tax assessment |
|---|---|---|
| 2025 | $1,362 | $26,200 |
| 2024 | $1,362 | $26,200 |
| 2023 | $1,362 | $26,200 |
| 2022 | $1,362 +5.2% | $26,200 +5% |
| 2021 | $1,295 -2.4% | $24,960 -2.3% |
| 2020 | $1,326 +1.6% | $25,540 +1.5% |
| 2019 | $1,306 +12.6% | $25,160 +12% |
| 2018 | $1,160 | $22,460 +10.2% |
| 2015 | $1,160 +10.7% | $20,380 |
| 2014 | $1,048 | $20,380 +7.3% |
| 2013 | -- | $19,000 -2.1% |
| 2012 | -- | $19,400 -5.6% |
| 2011 | -- | $20,540 -8.6% |
| 2010 | -- | $22,480 -11.8% |
| 2009 | -- | $25,480 |
| 2008 | -- | $25,480 -37.5% |
| 2005 | -- | $40,800 |
Find assessor info on the county website
Monthly payment
Est. payment
Payment breakdown
Explore the cost of this home by adjusting the details. Changes won't be saved.Climate risks
Neighborhood: 36832
Nearby schools
Schools provided by the listing agent
- Elementary: RICHLAND/CREEKSIDE
- Middle: RICHLAND/CREEKSIDE
Source: LCMLS. This data may not be complete. We recommend contacting the local school district to confirm school assignments for this home.


Similar homes
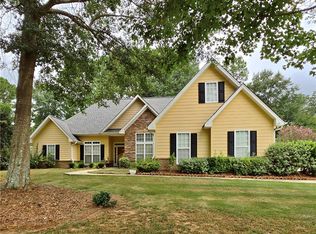
- $379,9004 bd3 ba2.1k sqft115 Carriagehouse Ln, Auburn, AL 36832For Sale
 MLS ID #181948, MALTA JONES, THE KEY AGENCY. LCMLS
 - $389,7004 bd4 ba2.6k sqft4192 Mara Vista Dr, Auburn, AL 36832For Sale
 MLS ID #180951, SHARRON HILL FARRAR, HOMELINK REALTY. LCMLS
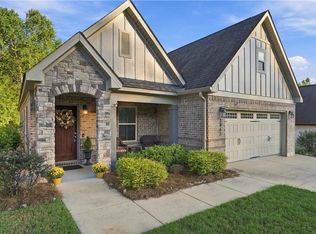
 - $384,9004 bd2 ba2.1k sqft2465 Snowshill Ln, Auburn, AL 36832For Sale
 MLS ID #181086, JAMI JOHNSON, KELLER WILLIAMS REALTY AUBURN OPELIKA. LCMLS
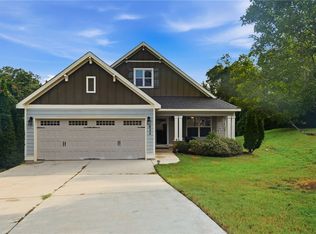
 - $369,9003 bd2 ba1.8k sqft822 Winston Ct, Auburn, AL 36832For Sale
 MLS ID #182136, RYAN ROBERTS, BERKSHIRE HATHAWAY HOMESERVICES. LCMLS
