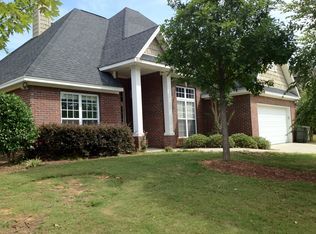
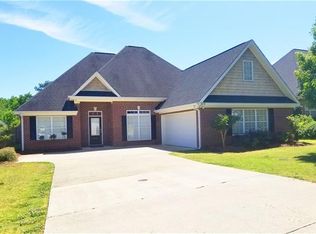
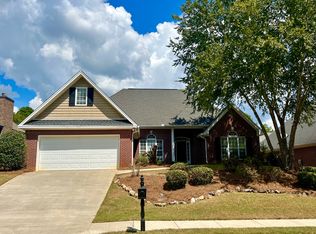
This charming 4-bedroom, 3-bath home offers a thoughtfully designed floor plan with comfortable living spaces and a versatile upstairs retreat. The inviting great room features a vaulted ceiling, abundant natural light, and a wood-burning fireplace that serves as the focal point of the living area. The adjoining kitchen offers ample cabinetry, generous counter space, stainless steel appliances, a breakfast bar, and a spacious breakfast area overlooking the backyard. The main level features three bedrooms and two full bathrooms, including a spacious primary suite with a tray ceiling and private bath featuring a soaking tub, walk-in tiled shower, and walk-in closet. Upstairs, the fourth bedroom and additional full bathroom provide exceptional flexibility, with the upstairs space also serving perfectly as a bonus room, media room, or guest retreat. Outside, enjoy a brick exterior, mature landscaping, a fenced backyard, and a patio ideal for relaxing or entertaining. A two-car garage provides additional convenience and storage. With its inviting design, flexible floor plan, and desirable Auburn location, this home offers an excellent combination of comfort and functionality.
For sale
$370,000
2278 Core Dr, Auburn, AL 36830
4beds
1,979sqft
Single Family Residence
Built in 2005
6,969 Square Feet Lot
$-- Zestimate®
$187/sqft
$-- HOA
What's special
Two-car garageBrick exteriorFenced backyardWood-burning fireplaceGenerous counter spaceWalk-in closetThoughtfully designed floor plan
- 33 days
- 757
- 84
Likely to sell faster than
Zillow last checked:
Listing updated:
Listed by:
ADAM DORN 334-559-8450,
KELLER WILLIAMS REALTY AUBURN OPELIKA 334-209-3242
Source: LCMLS,MLS#: 182789Originating MLS: Lee County Association of REALTORS
Facts & features
Interior
Bedrooms & bathrooms
- Bedrooms: 4
- Bathrooms: 3
- Full bathrooms: 3
- Main level bathrooms: 2
Primary bedroom
- Level: First
Bedroom 2
- Level: First
Bedroom 3
- Level: First
Bedroom 4
- Description: Could Also be a bonus room
- Level: Second
Dining room
- Level: First
Kitchen
- Level: First
Laundry
- Level: First
Living room
- Features: Fireplace
- Level: First
Heating
- Electric, Heat Pump
Cooling
- Central Air, Electric
Appliances
- Included: Some Electric Appliances, Dishwasher, Electric Range, Disposal, Microwave, Refrigerator, Stove
- Laundry: Washer Hookup, Dryer Hookup
Features
- Ceiling Fan(s), Primary Downstairs
- Number of fireplaces: 1
- Fireplace features: One, Wood Burning
Interior area
- Total interior livable area: 1,979 sqft
- Finished area above ground: 1,979
- Finished area below ground: 0
Property
Parking
- Total spaces: 2
- Parking features: Attached, Garage, Two Car Garage
- Attached garage spaces: 2
Features
- Levels: One and One Half
- Stories: 1.5
- Exterior features: Irrigation Sprinklers
- Pool features: None
- Fencing: Back Yard,Privacy
Lot
- Size: 6,969 Square Feet
- Features: < 1/4 Acre
Details
- Parcel number: 1802040000592000
Construction
Type & style
- Home type: SingleFamily
- Property subtype: Single Family Residence
Materials
- Brick
- Foundation: Slab
Condition
- Year built: 2005
Utilities & green energy
- Utilities for property: Cable Available, Electricity Available, Underground Utilities, Water Available
Community & HOA
Community
- Subdivision: MORGAN HILLS
HOA
- Has HOA: No
- Amenities included: None
- Services included: Common Areas
Location
- Region: Auburn
Financial & listing details
- Price per square foot: $187/sqft
- Tax assessed value: $298,500
- Annual tax amount: $3,224
- Date on market: 10/19/2026
- Cumulative days on market: 38 days
- Electric utility on property: Yes
Estimated market value
Not available
Estimated sales range
Not available
Not available
Price history
| Date | Event | Price |
|---|---|---|
| 10/19/2026 | Listed for sale | $370,000+23.7%$187/sqft |
Source: LCMLS #182789 Report a problem | ||
| 7/16/2025 | Listing removed | $2,100$1/sqft |
Source: Zillow Rentals Report a problem | ||
| 6/26/2025 | Price change | $2,100-8.7%$1/sqft |
Source: Zillow Rentals Report a problem | ||
| 6/4/2025 | Listed for rent | $2,300$1/sqft |
Source: Zillow Rentals Report a problem | ||
| 6/18/2024 | Listing removed | -- |
Source: Zillow Rentals Report a problem | ||
| 6/17/2024 | Listed for rent | $2,300$1/sqft |
Source: Zillow Rentals Report a problem | ||
| 7/28/2022 | Listing removed | -- |
Source: Zillow Rental Manager Report a problem | ||
| 7/21/2022 | Sold | $299,000$151/sqft |
Source: LCMLS #157666 Report a problem | ||
| 7/21/2022 | Listed for rent | $2,300$1/sqft |
Source: Zillow Rental Manager Report a problem | ||
| 6/9/2022 | Pending sale | $299,000$151/sqft |
Source: LCMLS #157666 Report a problem | ||
| 6/3/2022 | Listed for sale | $299,000$151/sqft |
Source: LCMLS #157666 Report a problem | ||
Public tax history
| Year | Property taxes | Tax assessment |
|---|---|---|
| 2025 | $3,224 | $59,700 |
| 2024 | $3,224 | $59,700 |
| 2023 | $3,224 +146.3% | $59,700 +136.7% |
| 2022 | $1,309 +4.8% | $25,220 +4.6% |
| 2021 | $1,248 +1.2% | $24,100 +1.2% |
| 2020 | $1,233 -1.6% | $23,820 -1.5% |
| 2019 | $1,253 +5.7% | $24,180 +5.5% |
| 2018 | $1,185 | $22,920 +10.9% |
| 2015 | $1,185 +11.5% | $20,660 |
| 2014 | $1,063 | $20,660 +0.2% |
| 2013 | -- | $20,620 +16.8% |
| 2012 | -- | $17,660 -7% |
| 2011 | -- | $18,980 -14.9% |
| 2010 | -- | $22,300 -52% |
| 2009 | -- | $46,460 |
| 2008 | -- | $46,460 +13.2% |
| 2005 | -- | $41,040 |
Find assessor info on the county website
Monthly payment
Est. payment
Payment breakdown
Explore the cost of this home by adjusting the details. Changes won't be saved.Climate risks
Neighborhood: 36830
Nearby schools
Schools provided by the listing agent
- Elementary: AUBURN EARLY EDUCATION/OGLETREE
- Middle: AUBURN EARLY EDUCATION/OGLETREE
Source: LCMLS. This data may not be complete. We recommend contacting the local school district to confirm school assignments for this home.

Similar homes
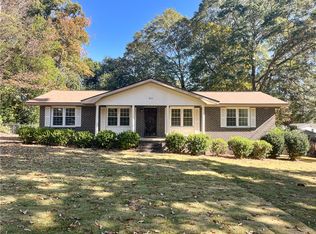
- $410,0004 bd3 ba1.9k sqft303 Green St, Auburn, AL 36830For Sale
 MLS ID #183112, GEORGIA WHEAT, THE TALONS GROUP. LCMLS
- $398,0003 bd3 ba2k sqft1160 Eagle Cir, Auburn, AL 36830For Sale
 MLS ID #181701, EMILY HOLT, EXP REALTY - ACUFF WEEKLEY GROUP. LCMLS
- $334,9003 bd3 ba1.9k sqft1325 Tulip Ct, Auburn, AL 36830For Sale
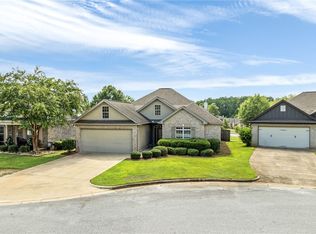 MLS ID #181696, RICK WHITE, PRESTIGE PROPERTIES, INC.. LCMLS
- $355,0003 bd2 ba1.7k sqft2188 Ashley Ct, Auburn, AL 36830For Sale
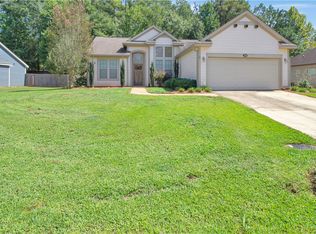 MLS ID #182357, JOHNNY MANN, CRAWFORD WILLIS GROUP. LCMLS
- $435,0004 bd2 ba1.8k sqft1150 Lee Road 138, Opelika, AL 36804For Sale
 MLS ID #E105163, Tori Hite, COLDWELL BANKER - KPDD. East Alabama BOR
