Skip main navigation
For sale
  • Price cut: $9.1K (5/6)
    $319,900

    710 Hunter Ct, Auburn, AL 36830

    3beds
    1,478sqft
    : 
    Loading
    Get pre-qualified
    Single Family Residence
    Built in 2008
    7,405 Square Feet Lot
    $-- Zestimate®
    $216/sqft
    $-- HOA

    What's special

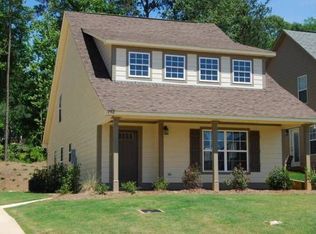
    Welcome to 710 Hunter Court! This charming 3-bedroom, 2.5-bath home greets you with a covered entry and a welcoming interior. The living room showcases a tray ceiling and ceiling fan, flowing effortlessly into the open dining area and kitchen—perfect for everyday living or entertaining. The spacious main-level primary suite offers comfort and convenience, while a half bath, laundry room, and a convenient storage closet tucked under the stairwell complete the first floor. Upstairs, you’ll find two additional bedrooms and a full bath. Enjoy relaxing or hosting in the fenced backyard that overlooks a beautiful wooded green space, plus the added bonus of a 2-car garage and close proximity to the neighborhood playground and pool. Seller is offering a carpet allowance, giving buyers the opportunity to personalize flooring to their taste.
    127 days
    |
    208
    |
    12
    |

    Zillow last checked:

    Listing updated:

    Listed by:

    CHRISTI FREEMAN,

    KELLER WILLIAMS REALTY AUBURN OPELIKA 334-209-3242,

    DAVE FREEMAN,

    KELLER WILLIAMS REALTY AUBURN OPELIKA

    Source: LCMLS,MLS#: 178897Originating MLS: Lee County Association of REALTORS

    Loading...

      Facts & features

      Interior

      Bedrooms & bathrooms
      • Bedrooms: 3
      • Bathrooms: 3
      • Full bathrooms: 2
      • 1/2 bathrooms: 1
      • Main level bathrooms: 1
      Primary bedroom
      • Description: Flooring: Carpet
      • Level: First
      Bedroom 2
      • Description: Flooring: Carpet
      • Level: Second
      Bedroom 3
      • Description: Flooring: Carpet
      • Level: Second
      Dining room
      • Description: Flooring: Wood
      • Level: First
      Kitchen
      • Description: Flooring: Tile
      • Level: First
      Laundry
      • Description: Flooring: Tile
      • Level: First
      Living room
      • Description: Flooring: Tile
      • Level: First
      Heating
      • Heat Pump
      Cooling
      • Central Air, Electric
      Appliances
      • Included: Some Electric Appliances, Dishwasher, Electric Range, Microwave, Stove
      Features
      • Ceiling Fan(s), Primary Downstairs, Living/Dining Room, Attic
      Interior area
      • Total interior livable area: 1,478 sqft
      • Finished area above ground: 1,478
      • Finished area below ground: 0

      Property

      Parking
      • Total spaces: 2
      • Parking features: Attached, Garage, Two Car Garage
      • Attached garage spaces: 2
      Features
      • Levels: Two
      • Stories: 2
      • Exterior features: Storage
      • Pool features: Community
      • Fencing: Full,Privacy
      Lot
      • Size: 7,405 Square Feet
      • Dimensions: 50 x 150
      • Features: < 1/4 Acre
      Details
      • Parcel number: 0805221000121.000

      Construction

      Type & style
      • Home type: SingleFamily
      • Property subtype: Single Family Residence
      Materials
      • Masonite
      • Foundation: Slab
      Condition
      • Year built: 2008

      Utilities & green energy

      • Utilities for property: Sewer Connected, Water Available

      Community & HOA

      Community
      • Subdivision: LUNDY CHASE
      HOA
      • Has HOA: Yes
      • Amenities included: Pool
      Location
      • Region: Auburn

      Financial & listing details

      • Price per square foot: $216/sqft
      • Tax assessed value: $277,440
      • Annual tax amount: $1,444
      • Date on market: 2/18/2026
      • Cumulative days on market: 127 days

        Estimated market value

        Not available

        Estimated sales range

        Not available

        Not available

        Price history

        DateEventPrice
        5/6/2026Price change$319,900-2.8%$216/sqft
        Source: LCMLS #178897 Report a problem
        3/2/2026Listed for sale$329,000+89.6%$223/sqft
        Source: LCMLS #178897 Report a problem
        4/16/2009Sold$173,500$117/sqft
        Source: Public Record Report a problem

        Public tax history

        YearProperty taxesTax assessment
        2024$1,445 +2.2%$27,740 +2.1%
        2023$1,414 +7.9%$27,160 +7.6%
        2022$1,310 +13.7%$25,240 +13.1%
        2021$1,152 +3.5%$22,320 +3.3%
        2020$1,113 +6.6%$21,600 +6.3%
        2019$1,044 +12.6%$20,320 +11.9%
        2018$928 $18,160 +8.5%
        2015$928 +9%$16,740 +3%
        2014$851 $16,260 -6.2%
        2013-- $17,340 +0.8%
        2012-- $17,200 -1.6%
        2011-- $17,480
        2010-- $17,480 +158.6%
        2009-- $6,760
        2008-- $6,760

        Find assessor info on the county website

        Monthly payment

        Est. payment

        Payment breakdown

        Explore the cost of this home by adjusting the details. Changes won't be saved.
        All calculations are estimates and provided by Zillow, Inc. for informational purposes only. Actual amounts may vary.
        HOA fees may include property taxes on listings classified as Co-Ops. Contact the listing agent and/or owner for fee details.
        Mortgage interest rates are dependent on a number of factors, including credit score, down payment, and repayment length. Interest rate data provided by Zillow Group Marketplace, Inc. as of 1/1/1970 from various mortgage lenders with which we have lead or other similar arrangements; the Estimated Payment is an average of those rates.
        See how much you could borrow to make a competitive offer.

        Climate risks

        Neighborhood: 36830

        Getting around

        1 / 100
        Car-Dependent
        19 / 100
        Somewhat Bikeable

        Nearby schools

        GreatSchools rating
        Schools provided by the listing agent
        • Elementary: RICHLAND/CREEKSIDE
        • Middle: RICHLAND/CREEKSIDE

        Source: LCMLS. This data may not be complete. We recommend contacting the local school district to confirm school assignments for this home.

        A local agent can set up tours, give advice and negotiate with sellers.

        A local lender can help you make sure your offer is ready when you are.

        Browse local experts

        Similar homes

        Skip to the end of the carouselSkip to the beginning of the carousel