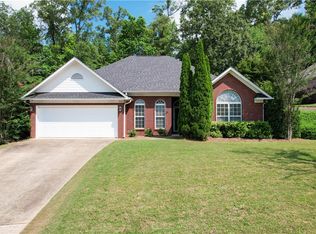
The large oversized foyer makes a bold statement with power room and coat closet… side wall ideal for large entrance/foyer piece. The plan features a split floor-plan maximizing privacy. The large primary bedroom is accented with a tray ceiling and large window providing nice light. A large primary closet provides ample space in primary bath combined with a 6’ jet tub, private water closet and dual vanity. Custom molding accents the dining room with architectural columns flanking dining/living openings. Extra cabinetry is a plus with a large pantry, center island w/wine storage, and large breakfast area. Leading to the garage is a large coast closet and spacious laundry room with cabinetry.
For sale
Price cut: $4.1K (10/5)
$334,900
1325 Tulip Ct, Auburn, AL 36830
3beds
1,952sqft
Single Family Residence
Built in 2006
7,840 Square Feet Lot
$-- Zestimate®
$172/sqft
$-- HOA
What's special
Coat closetDual vanityLarge oversized foyerSplit floor-plan maximizing privacyPrivate water closetPower roomLarge pantry
- 71 days
- 800
- 58
Zillow last checked:
Listing updated:
Listed by:
RICK WHITE,
PRESTIGE PROPERTIES, INC. 334-887-5274
Source: LCMLS,MLS#: 181696Originating MLS: Lee County Association of REALTORS
Facts & features
Interior
Bedrooms & bathrooms
- Bedrooms: 3
- Bathrooms: 4
- Full bathrooms: 3
- 1/2 bathrooms: 1
- Main level bathrooms: 3
Primary bedroom
- Description: Flooring: Carpet
- Level: First
Bedroom 2
- Level: First
Bedroom 3
- Level: First
Dining room
- Description: Extra molding detail,Flooring: Wood
- Level: First
Kitchen
- Description: large with extra cabinets. Large pantry,Flooring: Tile
- Level: First
Laundry
- Description: Large cabinets.,Flooring: Tile
- Level: First
Living room
- Description: Wood burning FP,Flooring: Wood
- Features: Fireplace
- Level: First
Heating
- Heat Pump
Cooling
- Central Air, Electric
Appliances
- Included: Some Electric Appliances, Dishwasher, Electric Range, Microwave, Refrigerator, Stove
- Laundry: Washer Hookup, Dryer Hookup
Features
- Ceiling Fan(s), Jetted Tub, Primary Downstairs, Other, See Remarks
Interior area
- Total interior livable area: 1,952 sqft
- Finished area above ground: 1,952
- Finished area below ground: 0
Property
Parking
- Total spaces: 2
- Parking features: Garage, Two Car Garage
- Garage spaces: 2
Accessibility
- Accessibility features: Accessible Entrance
Features
- Levels: One
- Stories: 1
- Pool features: Community
- Has spa: Yes
- Fencing: Back Yard
Lot
- Size: 7,840 Square Feet
- Features: < 1/4 Acre
Details
- Parcel number: 430905164000152.000
Construction
Type & style
- Home type: SingleFamily
- Property subtype: Single Family Residence
Materials
- Brick
- Foundation: Slab
Condition
- Year built: 2006
Utilities & green energy
- Utilities for property: Cable Available, Electricity Available, Sewer Connected, Underground Utilities
Community & HOA
Community
- Subdivision: GARDENS AT GATEWOOD
HOA
- Has HOA: Yes
- Amenities included: Pool
Location
- Region: Auburn
Financial & listing details
- Price per square foot: $172/sqft
- Tax assessed value: $319,720
- Annual tax amount: $1,674
- Date on market: 8/3/2026
- Cumulative days on market: 72 days
- Electric utility on property: Yes
Estimated market value
Not available
Estimated sales range
Not available
Not available
Price history
| Date | Event | Price |
|---|---|---|
| 10/5/2026 | Price change | $334,900-1.2%$172/sqft |
Source: LCMLS #181696 Report a problem | ||
| 8/26/2026 | Price change | $339,000-3.1%$174/sqft |
Source: LCMLS #181696 Report a problem | ||
| 8/3/2026 | Listed for sale | $349,900+50390.6%$179/sqft |
Source: LCMLS #181696 Report a problem | ||
| 6/12/2024 | Listing removed | -- |
Source: Zillow Rentals Report a problem | ||
| 6/10/2024 | Listed for rent | $1,700+25.9%$1/sqft |
Source: Zillow Rentals Report a problem | ||
| 2/27/2021 | Listing removed | -- |
Source: Owner Report a problem | ||
| 8/10/2018 | Listing removed | $1,350$1/sqft |
Source: Owner Report a problem | ||
| 8/8/2018 | Listed for rent | $1,350$1/sqft |
Source: Owner Report a problem | ||
| 8/19/2014 | Listing removed | $1,350$1/sqft |
Source: Prudential Preferred Real Estate Report a problem | ||
| 8/15/2014 | Listed for rent | $1,350$1/sqft |
Source: Prudential Preferred Real Estate Report a problem | ||
| 2/28/2011 | Sold | $693 |
Source: Public Record Report a problem | ||
Public tax history
| Year | Property taxes | Tax assessment |
|---|---|---|
| 2025 | $1,674 | $31,980 |
| 2024 | $1,674 +25.2% | $31,980 +24.2% |
| 2023 | $1,337 | $25,740 |
| 2022 | $1,337 +9.8% | $25,740 +9.3% |
| 2021 | $1,218 +3.3% | $23,540 +3.2% |
| 2020 | $1,179 -1.6% | $22,820 -1.6% |
| 2019 | $1,199 +10.4% | $23,180 +10% |
| 2018 | $1,085 | $21,080 +19.4% |
| 2015 | $1,085 +20.5% | $17,660 -5.5% |
| 2014 | $901 | $18,680 +8% |
| 2013 | -- | $17,300 -5.7% |
| 2012 | -- | $18,340 -15.8% |
| 2011 | -- | $21,780 |
| 2010 | -- | $21,780 -3% |
| 2009 | -- | $22,460 -51.6% |
| 2008 | -- | $46,380 |
Find assessor info on the county website
Monthly payment
Est. payment
Payment breakdown
Explore the cost of this home by adjusting the details. Changes won't be saved.Climate risks
Neighborhood: 36830
Nearby schools
Schools provided by the listing agent
- Elementary: CARY WOODS/PICK
- Middle: CARY WOODS/PICK
Source: LCMLS. This data may not be complete. We recommend contacting the local school district to confirm school assignments for this home.


Similar homes
- $349,9004 bd2 ba1.9k sqft1300 Tulip Ct, Auburn, AL 36830For Sale
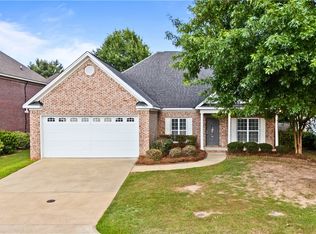 MLS ID #181253, EK LIM, PORTER PROPERTIES. LCMLS
 - $355,0003 bd2 ba1.7k sqft2188 Ashley Ct, Auburn, AL 36830For Sale
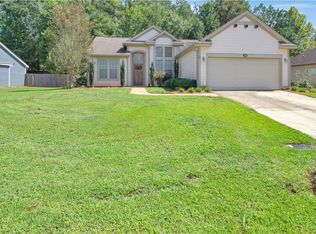 MLS ID #182357, JOHNNY MANN, CRAWFORD WILLIS GROUP. LCMLS
 - $340,0004 bd3 ba2k sqft1401 Southwick Ln, Opelika, AL 36801For Sale
 MLS ID #180466, HEATHER MURPHY, THE TALONS GROUP. LCMLS
 - $344,9003 bd2 ba1.6k sqft2167 Wedgewood Ct, Auburn, AL 36830For Sale
 MLS ID #182475, WILL DORMINY, HOLLAND HOME SALES. LCMLS
