BUYER INCENTIVE TO SAVE YOU MONEY! SELLER IS OFFERING A 2-1 TEMPORARY INTEREST RATE BUYDOWN TO QUALIFIED BUYERS WHO OBTAIN FINANCING THROUGH ARMIN NAISMITH WITH CROSSCOUNTY MORTGAGE IN AUBURN, AL. CALL 334-444-7253. Big updates in this 4 bed/3 bath house with new LVP flooring on the first floor and new carpet in all the bedrooms and upstairs. Also, the entire interior was recently painted including trim work and closets. This home has the coveted main bedroom and second bedroom on the first floor with a second full bath. In the living room you'll love the impressive stone fireplace and enjoy the open concept living of the kitchen, dining, and living room while having the best of worlds with four bedrooms or three bedrooms and an office/media room/playroom, etc. In the fenced backyard you can enjoy the huge, covered patio and large yard that offers plenty of space for play structures, gardening, vegetable gardens, or whatever you've been dreaming about in your next home. The amenities in the Solamere neighborhood include an outdoor pool, playground, and a fishing pond. Additional appliances that convey with the home if desired are a deep freezer in the garage, the washer and dryer, and the refrigerator.
For sale
Price cut: $14K (9/10)
$396,000
328 Yukon Dr, Auburn, AL 36830
4beds
2,502sqft
Single Family Residence
Built in 2013
10,018 Square Feet Lot
$-- Zestimate®
$158/sqft
$-- HOA
What's special
Fenced backyardHuge covered patio
- 27 days
- 862
- 68
Likely to sell faster than
Zillow last checked:
Listing updated:
Listed by:
ALISON GALBRAITH,
EXP REALTY, LLC 888-923-5547
Source: LCMLS,MLS#: 180901Originating MLS: Lee County Association of REALTORS
Facts & features
Interior
Bedrooms & bathrooms
- Bedrooms: 4
- Bathrooms: 3
- Full bathrooms: 3
- Main level bathrooms: 2
Primary bedroom
- Description: New carpet,Flooring: Carpet
- Level: First
Bedroom 2
- Description: New carpet,Flooring: Carpet
- Level: First
Bedroom 3
- Description: New carpet,Flooring: Carpet
- Level: Second
Bedroom 4
- Description: New carpet, large room,Flooring: Carpet
- Level: Second
Primary bathroom
- Description: Walk-in closet,Flooring: Tile
- Level: First
Dining room
- Description: Flooring: Plank,Simulated Wood
- Level: First
Kitchen
- Description: New LVP,Flooring: Plank,Simulated Wood
- Level: First
Laundry
- Description: Flooring: Tile
- Level: First
Living room
- Description: Spacious with a beautiful stone fireplace, new LVP,Flooring: Plank,Simulated Wood
- Features: Fireplace
- Level: First
Heating
- Electric, Heat Pump
Cooling
- Central Air, Electric, Heat Pump
Appliances
- Included: Some Electric Appliances, Dryer, Dishwasher, Electric Range, Disposal, Microwave, Other, Refrigerator, See Remarks, Stove, Washer
- Laundry: Washer Hookup, Dryer Hookup
Features
- Breakfast Area, Ceiling Fan(s), Eat-in Kitchen, Garden Tub/Roman Tub, Primary Downstairs, Pantry, Attic
- Flooring: Carpet, Plank, Simulated Wood, Tile
- Has fireplace: Yes
- Fireplace features: Wood Burning
Interior area
- Total interior livable area: 2,502 sqft
- Finished area above ground: 2,502
- Finished area below ground: 0
Property
Parking
- Total spaces: 2
- Parking features: Attached, Garage, Two Car Garage
- Attached garage spaces: 2
Features
- Levels: Two
- Stories: 2
- Patio & porch: Rear Porch, Covered, Stoop
- Exterior features: Other, Storage, See Remarks
- Pool features: Community
- Fencing: Back Yard,Privacy
- Has view: Yes
- View description: None
Lot
- Size: 10,018 Square Feet
- Features: < 1/4 Acre
Details
- Parcel number: 0807260000245.000
Construction
Type & style
- Home type: SingleFamily
- Property subtype: Single Family Residence
Materials
- Block, Cement Siding, Stone
- Foundation: Slab
Condition
- Year built: 2013
Utilities & green energy
- Utilities for property: Electricity Available, Sewer Connected, Underground Utilities, Water Available
Community & HOA
Community
- Subdivision: SOLAMERE PHASE 3
HOA
- Has HOA: Yes
- Amenities included: Other, Pool, See Remarks
Location
- Region: Auburn
Financial & listing details
- Price per square foot: $158/sqft
- Tax assessed value: $355,940
- Annual tax amount: $3,625
- Date on market: 8/14/2026
- Cumulative days on market: 27 days
- Electric utility on property: Yes
Estimated market value
Not available
Estimated sales range
Not available
Not available
Price history
| Date | Event | Price |
|---|---|---|
| 9/10/2026 | Price change | $396,000-3.4%$158/sqft |
Source: LCMLS #180901 Report a problem | ||
| 8/14/2026 | Listed for sale | $410,000+84.7%$164/sqft |
Source: LCMLS #180901 Report a problem | ||
| 5/30/2014 | Sold | $222,000$89/sqft |
Source: LCMLS #106602 Report a problem | ||
Public tax history
| Year | Property taxes | Tax assessment |
|---|---|---|
| 2025 | $3,626 +7% | $67,140 +7% |
| 2024 | $3,389 +4.6% | $62,760 +4.6% |
| 2023 | $3,241 +138.6% | $60,020 +129.6% |
| 2022 | $1,359 +7.9% | $26,140 +7.6% |
| 2021 | $1,259 -4.7% | $24,300 -4.6% |
| 2020 | $1,322 +3.3% | $25,460 +3.2% |
| 2019 | $1,280 +8.9% | $24,680 +8.5% |
| 2018 | $1,175 | $22,740 +14.6% |
| 2015 | $1,175 +15.4% | $19,840 +18.4% |
| 2014 | $1,018 | $16,760 +137.4% |
| 2010 | -- | $7,060 |
| 2009 | -- | $7,060 |
| 2008 | -- | $7,060 |
Find assessor info on the county website
Monthly payment
Est. payment
Payment breakdown
Explore the cost of this home by adjusting the details. Changes won't be saved.Climate risks
Neighborhood: 36830
Nearby schools
Schools provided by the listing agent
- Elementary: RICHLAND/CREEKSIDE
- Middle: RICHLAND/CREEKSIDE
Source: LCMLS. This data may not be complete. We recommend contacting the local school district to confirm school assignments for this home.
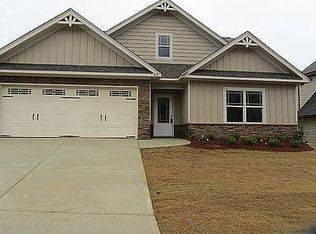
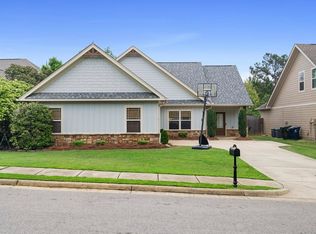
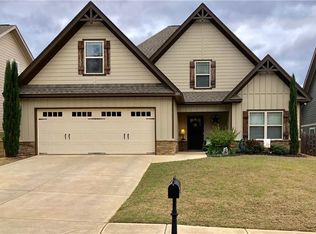
Similar homes
- $409,9005 bd4 ba2.4k sqft124 Denali Ln, Auburn, AL 36832For Sale
 MLS ID #182012, HAYLEY REAL ESTATE TEAM, HAYLEY ENTERPRISES. LCMLS
 - $425,0004 bd4 ba2.9k sqft280 Solamere Ln, Auburn, AL 36832For Sale
 MLS ID #180798, RYAN ROBERTS, BERKSHIRE HATHAWAY HOMESERVICES. LCMLS
 - $400,0004 bd2 ba2.2k sqft1830 Firestone Ct, Auburn, AL 36830For Sale
 MLS ID #181665, Katherine Kachadurian, PRESTIGE PROPERTIES, INC.. LCMLS
 - $407,5003 bd2 ba1.6k sqft201 Ridgewood Ct, Auburn, AL 36830For Sale
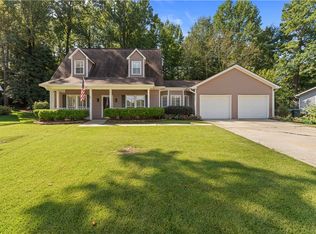 MLS ID #182114, NICK HAYES, ROOTS REAL ESTATE INVESTMENT & DEVELOPMENT. LCMLS
