Look at this excellent maintained beauty in Solamere with 4 bedrooms and a split floor plan. When seeing this home you will immediately notice the fresh new paint (2023)on the exterior as well as the interior for a clean look. Upon entering the front door, stepping into the foyer of this open concept home, you will be welcomed by a formal dining room, family room, kitchen and breakfast room. The family room boast a beautiful vaulted ceiling creating a massive atmosphere. The kitchen has creamy white cabinetry, granite counter tops, backsplash and stainless steel appliances. While viewing the breakfast area, take a look at the large fenced backyard and covered patio, ready for fun and relaxation. After all the fun, retire in the roomy primary bedroom with a tray ceiling and ensuite bath. This bath is large with double sinks, granite counter tops, tiled shower, and access to the HUGE primary closet! Off the kitchen and dining you will find the 3 additional bedrooms and guest bath.
Sold for $382,000
$382,000
332 Yukon Dr, Auburn, AL 36830
4beds
2,157sqft
Single Family Residence
Built in 2013
10,018 Square Feet Lot
$401,600 Zestimate®
$177/sqft
$2,492 Estimated rent
Home value
$401,600
$382,000 - $422,000
$2,492/mo
Zestimate® history
Owner options
List your home for rent
$2,492/mo
Rent Zestimate®
Find your next renter with Zillow Rental Manager. Plus, with online applications, you can quickly screen prospective tenants – for free.
$2,492/mo
Rent Zestimate®
Refinance and save
$2,282/mo
Est. payment
Refinancing to a lower rate could help reduce your monthly payments and save thousands over the life of the loan.
$2,282/mo
Est. payment
Explore your selling options
Work with a Zillow partner agent
Leverage their expertise and Zillow's premium Showcase listings to get your home seen by more buyers.
Get startedList with your own agent
Get your home in front of millions of buyers by listing it on Zillow.
Learn how to do itSell it yourself
Take full control of how buyers see your home on Zillow by listing For Sale by Owner (FSBO).
List your homeWhat's special
Zillow last checked:
Listing updated:
Listed by:
TERESA WILLIAMSON,
BERKSHIRE HATHAWAY HOMESERVICES 334-826-1010,
BRANDON KOHN,
BERKSHIRE HATHAWAY HOMESERVICES
Bought with:
NATALIE BASS, 88576
EXP REALTY - SOUTHERN BRANCH
Source: LCMLS,MLS#: 169735Originating MLS: Lee County Association of REALTORS
Facts & features
Interior
Bedrooms & bathrooms
- Bedrooms: 4
- Bathrooms: 2
- Full bathrooms: 2
- Main level bathrooms: 2
Primary bedroom
- Description: Nice size,Flooring: Plank,Simulated Wood
- Level: First
Primary bathroom
- Description: granite counter tops, double sinks, separate water closet.,Flooring: Plank,Simulated Wood
- Level: First
Breakfast room nook
- Description: open to kitchen, family room and Dining room
- Level: First
Dining room
- Description: Open to Foyer and kitchen. with a Tray Ceiling,Flooring: Plank,Simulated Wood
- Level: First
Great room
- Description: Open and airy with a vaulted ceiling,Flooring: Plank,Simulated Wood
- Level: First
Kitchen
- Description: Granite countertops,Flooring: Plank,Simulated Wood
- Level: First
Other
- Description: Huge Primary closet,Flooring: Plank,Simulated Wood
- Level: First
Other
- Description: Bedroom 2,Flooring: Plank,Simulated Wood
- Level: First
Other
- Description: Bedroom 3,Flooring: Plank,Simulated Wood
- Level: First
Other
- Description: Bedroom 4,Flooring: Plank,Simulated Wood
- Level: First
Heating
- Electric, Heat Pump
Cooling
- Central Air, Electric
Appliances
- Included: Dishwasher, Electric Cooktop, Microwave, Oven
- Laundry: Washer Hookup, Dryer Hookup
Features
- Breakfast Area, Ceiling Fan(s), Separate/Formal Dining Room, Garden Tub/Roman Tub, Kitchen/Family Room Combo, Primary Downstairs
- Flooring: Plank, Simulated Wood
- Has fireplace: No
- Fireplace features: None
Interior area
- Total interior livable area: 2,157 sqft
- Finished area above ground: 2,157
- Finished area below ground: 0
Property
Parking
- Total spaces: 2
- Parking features: Attached, Garage, Two Car Garage
- Attached garage spaces: 2
Features
- Levels: One
- Stories: 1
- Patio & porch: Covered, Front Porch, Porch
- Pool features: Community
- Fencing: Back Yard,Privacy
Lot
- Size: 10,018 Square Feet
- Features: < 1/4 Acre
Details
- Parcel number: 0807260000246000
Construction
Type & style
- Home type: SingleFamily
- Property subtype: Single Family Residence
Materials
- Block, Cement Siding, Stone
- Foundation: Slab
Condition
- Year built: 2013
Utilities & green energy
- Utilities for property: Cable Available, Sewer Connected, Underground Utilities
Community & HOA
Community
- Subdivision: SOLAMERE PHASE 3
HOA
- Has HOA: Yes
- Amenities included: Pool
Location
- Region: Auburn
Financial & listing details
- Price per square foot: $177/sqft
- Tax assessed value: $332,480
- Annual tax amount: $1,450
- Date on market: 5/1/2024
- Cumulative days on market: 7 days
Price history
| Date | Event | Price |
|---|---|---|
| 7/10/2024 | Sold | $382,000$177/sqft |
Source: LCMLS #169735 Report a problem | ||
| 5/8/2024 | Pending sale | $382,000$177/sqft |
Source: LCMLS #169735 Report a problem | ||
| 5/1/2024 | Listed for sale | $382,000+85.3%$177/sqft |
Source: LCMLS #169735 Report a problem | ||
| 2/13/2014 | Sold | $206,100$96/sqft |
Source: LCMLS #106601 Report a problem | ||
Public tax history
| Year | Property taxes | Tax assessment |
|---|---|---|
| 2025 | $1,742 | $33,240 |
| 2024 | $1,742 +20.1% | $33,240 +19.4% |
| 2023 | $1,450 +3.6% | $27,840 +3.5% |
| 2022 | $1,400 +5.2% | $26,900 +5% |
| 2021 | $1,330 -3.1% | $25,620 -3% |
| 2020 | $1,374 +13.4% | $26,420 +12.8% |
| 2019 | $1,212 | $23,420 |
| 2018 | $1,212 | $23,420 +12.1% |
| 2015 | $1,212 +12.7% | $20,900 -45.9% |
| 2014 | $1,076 | $38,620 +447% |
| 2010 | -- | $7,060 |
| 2009 | -- | $7,060 |
| 2008 | -- | $7,060 |
Find assessor info on the county website
Neighborhood: 36830
Nearby homes
- $209,0004 bd2 ba2.1k sqft332 Yukon Dr, Auburn, AL 36832Off Market
- $396,0004 bd3 ba2.5k sqft328 Yukon Dr, Auburn, AL 36830For Sale
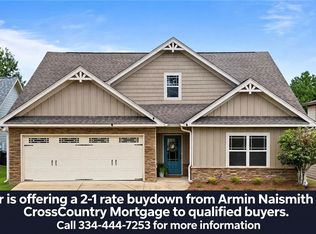
- $443,5004 bd4 ba2.6k sqft340 Yukon Dr, Auburn, AL 36830Off Market

- $198,3404 bd3 ba2.5k sqft328 Yukon Dr, Auburn, AL 36832Off Market
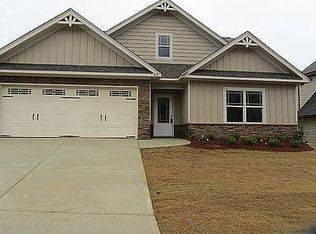
- $436,7004 bd3 ba2.6k sqft324 Yukon Dr, Auburn, AL 36832Off Market
- $426,4004 bd4 ba2.7k sqft342 Yukon Dr, Auburn, AL 36832Off Market
- $400,0003 bd1 ba2.1k sqft281 Solamere Ln, Auburn, AL 36832Sold
- $422,2004 bd3 ba1.9k sqft285 Solamere Ln, Auburn, AL 36832Off Market
Nearby schools
GreatSchools rating
- 10/10Richland Elementary SchoolGrades: K-2Distance: 0.7 mi
- 7/10Drake Middle SchoolGrades: 6Distance: 1.4 mi
- 7/10Auburn High SchoolGrades: 10-12Distance: 4.1 mi
Schools provided by the listing agent
- Elementary: RICHLAND/CREEKSIDE
- Middle: RICHLAND/CREEKSIDE
Source: LCMLS. This data may not be complete. We recommend contacting the local school district to confirm school assignments for this home.


Get pre-qualified for a loan
At Zillow Home Loans, we can pre-qualify you in as little as 5 minutes with no impact to your credit score.An equal housing lender. NMLS #10287.
- Alabama
- Lee County
- Auburn
- 36830
- 332 Yukon Dr
