EASY TO SHOW! END UNIT! MOVE-IN READY ! ! ! NEW CARPET!!! Lots of updates! New washer and dryer! Discover easy Auburn living at Crossland Downs, a quiet, well-kept community just across the street from the AU Vet School! Building 1033 is located near the back of the complex - near the pool & tennis courts & away from the hustle, bustle, & street noise of Wire Rd!! The location couldn’t be more convenient, whether you're looking for a full-time residence, game-day unit, or income-producing investment. (Short-term rentals are permitted, creating strong income potential!) Inside, the light-filled living area boasts soaring vaulted ceilings & an inviting, open feel. The kitchen, which is open to the living room, features great storage & countertop space. One bedroom & a full bath are located on the main level, perfect for guests or roommates. Upstairs, the generous primary suite includes its own bath & a roomy closet. A flexible loft with double closet adds even more usable space—ideal for an office, extra sleeping area, or cozy den. Neighborhood amenities include a pool, tennis courts, & quick access to Tiger Transit. Water, trash, exterior insurance, lawn care, pest control, & common area upkeep are covered by HOA dues. An excellent opportunity in a prime AU location!
Sold for $230,000
$230,000
1033 Stonegate Dr APT E, Auburn, AL 36832
2beds
1,440sqft
Condominium
Built in 1985
-- sqft lot
$227,800 Zestimate®
$160/sqft
$1,373 Estimated rent
Home value
$227,800
$216,000 - $239,000
$1,373/mo
Zestimate® history
Owner options
List your home for rent
$1,373/mo
Rent Zestimate®
Find your next renter with Zillow Rental Manager. Plus, with online applications, you can quickly screen prospective tenants – for free.
$1,373/mo
Rent Zestimate®
Refinance and save
$1,461/mo
Est. payment
Refinancing to a lower rate could help reduce your monthly payments and save thousands over the life of the loan.
$1,461/mo
Est. payment
Explore your selling options
Work with a Zillow partner agent
Leverage their expertise and Zillow's premium Showcase listings to get your home seen by more buyers.
Get startedList with your own agent
Get your home in front of millions of buyers by listing it on Zillow.
Learn how to do itSell it yourself
Take full control of how buyers see your home on Zillow by listing For Sale by Owner (FSBO).
List your homeWhat's special
Zillow last checked:
Listing updated:
Listed by:
RYAN EDWARDS ANNIE WILLIAMS TEAM,
BERKSHIRE HATHAWAY HOMESERVICES 334-826-1010
Bought with:
Non Member
NON MEMBER
Source: LCMLS,MLS#: 179316Originating MLS: Lee County Association of REALTORS
Facts & features
Interior
Bedrooms & bathrooms
- Bedrooms: 2
- Bathrooms: 2
- Full bathrooms: 2
- Main level bathrooms: 1
Primary bedroom
- Level: Second
Bedroom 2
- Level: First
Primary bathroom
- Level: Second
Bonus room
- Level: Second
Kitchen
- Level: First
Laundry
- Level: First
Living room
- Level: First
Heating
- Electric, Heat Pump
Cooling
- Central Air, Electric
Appliances
- Included: Some Electric Appliances, Dishwasher, Electric Range, Disposal, Stove
- Laundry: Washer Hookup, Dryer Hookup
Features
- Ceiling Fan(s), Living/Dining Room
- Flooring: Carpet, Tile
Interior area
- Total interior livable area: 1,440 sqft
- Finished area above ground: 1,440
- Finished area below ground: 0
Property
Accessibility
- Accessibility features: Accessible Entrance
Features
- Levels: Two
- Stories: 2
- Patio & porch: Covered, Patio
- Exterior features: Storage
- Pool features: Community
- Fencing: None
Lot
- Features: None
Details
- Parcel number: 0807353000002.051
Construction
Type & style
- Home type: Condo
- Property subtype: Condominium
Materials
- Brick Veneer, Clapboard
- Foundation: Slab
Condition
- Year built: 1985
Utilities & green energy
- Utilities for property: Cable Available, Electricity Available, Sewer Connected, Water Available
Community & HOA
Community
- Features: Public Transportation
- Subdivision: CROSSLAND DOWNS
HOA
- Has HOA: Yes
- Amenities included: Maintenance Grounds, Pool, Racquetball, Tennis Court(s)
- Services included: Common Areas
Location
- Region: Auburn
Financial & listing details
- Price per square foot: $160/sqft
- Annual tax amount: $964
- Date on market: 3/11/2026
- Cumulative days on market: 197 days
- Electric utility on property: Yes
Price history
| Date | Event | Price |
|---|---|---|
| 10/14/2026 | Sold | $230,000-4.2%$160/sqft |
Source: LCMLS #179316 Report a problem | ||
| 9/25/2026 | Pending sale | $240,000$167/sqft |
Source: LCMLS #179316 Report a problem | ||
| 9/22/2026 | Listed for sale | $240,000-4%$167/sqft |
Source: LCMLS #179316 Report a problem | ||
| 3/11/2026 | Listed for sale | $250,000$174/sqft |
Source: LCMLS #179316 Report a problem | ||
| 2/10/2026 | Listing removed | $250,000$174/sqft |
Source: BHHS broker feed #177669 Report a problem | ||
| 11/21/2025 | Listed for sale | $250,000$174/sqft |
Source: LCMLS #177669 Report a problem | ||
Public tax history
Tax history is unavailable.
Neighborhood: 36832
Nearby homes
- $259,0002 bd2 ba1.4k sqft1033 Stonegate Dr APT C, Auburn, AL 36832For Sale

- $243,4002 bd2 ba1.4k sqft1033C Stonegate Dr #C, Auburn, AL 36832Off Market
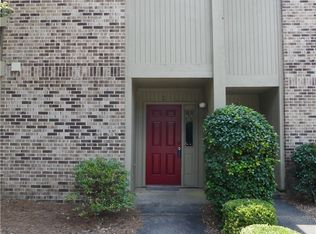
- $244,4002 bd2 ba1.4k sqft1033 Stonegate Dr APT A, Auburn, AL 36832Off Market

- $254,5002 bd2 ba1.4k sqft1029 Stonegate Dr APT A, Auburn, AL 36832Off Market
- $225,0002 bd2 ba1.4k sqft1029 Stonegate Dr APT B, Auburn, AL 36832Sold
- $227,5002 bd2 ba1.4k sqft1029 Stonegate Dr APT C, Auburn, AL 36832Sold
- $228,0002 bd2 ba1.3k sqft1047 Stonegate Dr APT A, Auburn, AL 36832Sold
- $135,0001 bd1 ba516 sqft1008 E Stonegate Dr #1008E, Auburn, AL 36832Off Market
Nearby schools
GreatSchools rating
- 10/10Richland Elementary SchoolGrades: K-2Distance: 2.4 mi
- 10/10East Samford SchoolGrades: 6-7Distance: 2.3 mi
- 7/10Auburn High SchoolGrades: 10-12Distance: 4.1 mi
Schools provided by the listing agent
- Elementary: RICHLAND/CREEKSIDE
- Middle: RICHLAND/CREEKSIDE
Source: LCMLS. This data may not be complete. We recommend contacting the local school district to confirm school assignments for this home.


Get pre-qualified for a loan
At Zillow Home Loans, we can pre-qualify you in as little as 5 minutes with no impact to your credit score.An equal housing lender. NMLS #10287.
- Alabama
- Lee County
- Auburn
- 36832
- 1033 Stonegate Dr Apartment E
