Don't miss this beautifully updated townhome offering approximately 1,296 +/- square feet of comfortable living space! This move-in-ready 3-bedroom, 2-bath home has been thoughtfully refreshed with numerous updates throughout.
All three bedrooms feature new luxury vinyl plank (LVP) flooring, fresh paint, and new windows, creating bright and inviting spaces. The spacious primary suite includes a large closet with durable metal shelving and a private en-suite bath with dual vanities, fresh paint, new faucets, and a new showerhead.
The updated kitchen combines style and functionality with fresh paint, a beautiful tile backsplash, stainless steel appliances, updated lighting, and a brand-new refrigerator. Enjoy casual meals in the cozy breakfast area or gather around the convenient breakfast bar, making this space ideal for everyday living and entertaining. Off the hallway is an enclosed laundry nook with folding doors, washer and dryer connections, and a metal storage shelf.
The den features new luxury vinyl plank (LVP) flooring, elegant French double doors, and a new ceiling fan, creating a bright and inviting living space. Just outside the French doors, a spacious wood deck provides the perfect setting for relaxing or entertaining guests. To the left of the deck, a convenient storage closet offers additional space for tools, lawn equipment, and outdoor essentials.
Additional updates include a roof that was replaced approximately 3–4 years ago, offering added peace of mind. The backyard also features a newly replaced wooden privacy fence with new slats, enhancing both curb appeal and privacy.
For sale
Price cut: $5K (9/29)
$234,900
1398 Kurt Cir, Auburn, AL 36830
3beds
1,296sqft
Townhouse
Built in 1990
5,227 Square Feet Lot
$-- Zestimate®
$181/sqft
$-- HOA
What's special
Fresh paintNew windowsWasher and dryer connectionsCozy breakfast areaSpacious wood deckConvenient breakfast barBeautiful tile backsplash
- 92 days
- 754
- 73
Zillow last checked:
Listing updated:
Listed by:
MORRIS SMITH,
THE DENSON GROUP 205-503-8655
Source: LCMLS,MLS#: 181351Originating MLS: Lee County Association of REALTORS
Facts & features
Interior
Bedrooms & bathrooms
- Bedrooms: 3
- Bathrooms: 2
- Full bathrooms: 2
- Main level bathrooms: 2
Primary bedroom
- Description: Ceiling Fan, New Paint, and Large Closet,Flooring: Plank,Simulated Wood
- Level: First
Bedroom 2
- Description: Ceiling Fan, New Paint, and Closet,Flooring: Plank,Simulated Wood
- Level: First
Bedroom 3
- Description: Ceiling Fan, New Paint, and Closet,Flooring: Plank,Simulated Wood
- Level: First
Primary bathroom
- Description: Dual Vanity, New Faucets, New Lighting, and New Paint,Flooring: Ceramic Tile
- Level: First
Den
- Description: Ceiling Fan, New Paint, and New French Double Doors.,Flooring: Plank,Simulated Wood
- Level: First
Kitchen
- Description: Updated with New Paint, New Faucet, New Lighting, Stainless Appliances, and New Refrigerator,Flooring: Ceramic Tile
- Level: First
Heating
- Electric
Cooling
- Central Air, Electric
Appliances
- Included: Some Electric Appliances, Dishwasher, Electric Cooktop, Electric Range, Microwave, Refrigerator, Stove
- Laundry: Washer Hookup, Dryer Hookup
Features
- Ceiling Fan(s), Primary Downstairs
- Has fireplace: No
- Fireplace features: None
Interior area
- Total interior livable area: 1,296 sqft
- Finished area above ground: 1,296
- Finished area below ground: 0
Video & virtual tour
Property
Features
- Levels: One
- Stories: 1
- Exterior features: Storage
- Pool features: None
- Fencing: Back Yard
Lot
- Size: 5,227 Square Feet
- Features: < 1/4 Acre
Details
- Parcel number: 0908282000028001
Construction
Type & style
- Home type: Townhouse
- Property subtype: Townhouse
- Attached to another structure: Yes
Materials
- Brick
- Foundation: Slab
Condition
- Year built: 1990
Utilities & green energy
- Utilities for property: Cable Available, Sewer Connected
Community & HOA
Community
- Features: Public Transportation
- Subdivision: CHAPPELL
HOA
- Has HOA: No
- Amenities included: None
- Services included: None
Location
- Region: Auburn
Financial & listing details
- Price per square foot: $181/sqft
- Tax assessed value: $122,880
- Annual tax amount: $663
- Date on market: 7/10/2026
- Cumulative days on market: 92 days
Estimated market value
Not available
Estimated sales range
Not available
Not available
Price history
| Date | Event | Price |
|---|---|---|
| 9/29/2026 | Price change | $234,900-2.1%$181/sqft |
Source: LCMLS #181351 Report a problem | ||
| 9/16/2026 | Price change | $239,900-2.4%$185/sqft |
Source: LCMLS #181351 Report a problem | ||
| 8/26/2026 | Price change | $245,900-1.6%$190/sqft |
Source: LCMLS #181351 Report a problem | ||
| 7/10/2026 | Listed for sale | $250,000+157.7%$193/sqft |
Source: LCMLS #181351 Report a problem | ||
| 3/21/2023 | Listing removed | -- |
Source: Zillow Rentals Report a problem | ||
| 3/8/2023 | Listed for rent | $1,500$1/sqft |
Source: Zillow Rentals Report a problem | ||
| 5/18/2012 | Sold | $97,000$75/sqft |
Source: LCMLS #101245 Report a problem | ||
Public tax history
| Year | Property taxes | Tax assessment |
|---|---|---|
| 2025 | $663 | $12,280 |
| 2024 | $663 | $12,280 |
| 2023 | $663 | $12,280 |
| 2022 | $663 +11.4% | $12,280 +11.4% |
| 2021 | $595 | $11,020 |
| 2020 | $595 | $11,020 |
| 2019 | $595 | $11,020 |
| 2018 | $595 | $11,020 +16% |
| 2015 | $595 +16% | $9,500 |
| 2014 | $513 | $9,500 |
| 2013 | -- | $9,500 +12% |
| 2012 | -- | $8,480 -13.8% |
| 2011 | -- | $9,840 -12.3% |
| 2010 | -- | $11,220 |
| 2009 | -- | $11,220 +5.8% |
| 2008 | -- | $10,600 |
Find assessor info on the county website
Monthly payment
Est. payment
Payment breakdown
Explore the cost of this home by adjusting the details. Changes won't be saved.Climate risks
Neighborhood: 36830
Nearby schools
Schools provided by the listing agent
- Elementary: DEAN ROAD/WRIGHTS MILL ROAD
- Middle: DEAN ROAD/WRIGHTS MILL ROAD
Source: LCMLS. This data may not be complete. We recommend contacting the local school district to confirm school assignments for this home.


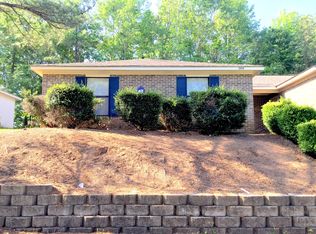
Similar homes
- $239,9993 bd3 ba1.3k sqft1128 Chinook St, Auburn, AL 36830New Construction
 MLS ID #181978, SETH SNIDER, THREE SIXTY EAST ALABAMA. LCMLS
 - $209,9002 bd2 ba1k sqft1124 Chinook St, Auburn, AL 36830For Sale
 MLS ID #181871, RICHARD COFFIN, THE KEY AGENCY. LCMLS
 - $295,0002 bd3 ba1.1k sqft1372 Gatewood Dr, Auburn, AL 36830For Sale
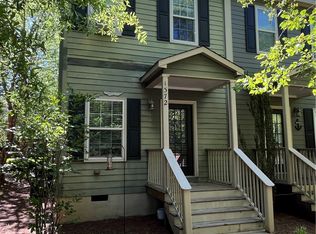 MLS ID #180120, CAROLE HARRISON, PORTER PROPERTIES. LCMLS
 - $275,0002 bd2 ba1.1k sqft785 Iroquois Cir, Auburn, AL 36830For Sale
 MLS ID #181308, KALEIGHA CARTER, AUBURN REALTY. LCMLS
