FULLY RENOVATED & MOVE-IN READY! 1100 Chandler Ave offers the character of an established Opelika home with the major updates already completed. Featuring 4 bedrooms, 2 bathrooms, and 1,365 sq. ft., this home has undergone an extensive studs-out renovation within the last 5–6 months, creating an excellent opportunity for first-time buyers, owner-occupants, or investors looking for a turn-key property at an attractive price point.
Updates include all-new electrical wiring, plumbing, HVAC, ductwork, water heater, insulation, drywall, kitchen, bathrooms, fixtures, and finishes, plus a roof that's approximately 2 years old. The beautifully renovated kitchen features solid wood cabinetry, granite countertops, and a tile backsplash.
The renovation also preserves some of the home's original character with beautifully refinished hardwood floors throughout much of the house. Both bathrooms feature attractive tile flooring, while the private primary suite offers durable LVP flooring.
Located in a convenient and growing area of Opelika, you're just minutes from Downtown Opelika, TigerTown, shopping, dining, entertainment, and major routes throughout the Auburn-Opelika area.
Whether you're purchasing your first home or adding to an investment portfolio, this property combines extensive renovations, 4-bedroom versatility, convenient location, and value in one move-in-ready package. Come see everything 1100 Chandler Ave has to offer!
Special financing available! Buyers may qualify for a grant up to $6,000 plus up to 1% of the loan amount in lender credit through the Community One program. Restrictions apply. Drew Riddle, CMG Home Loans, 205-821-0634, NMLS #2368477. Equal Housing Opportunity.
For sale
Price cut: $5K (10/9)
$274,000
1100 Chandler Ave, Opelika, AL 36801
4beds
1,365sqft
Single Family Residence
Built in 1957
0.28 Acres Lot
$-- Zestimate®
$201/sqft
$-- HOA
What's special
- 48 days
- 495
- 62
Zillow last checked:
Listing updated:
Listed by:
HARRISON BARLEY,
KELLER WILLIAMS REALTY AUBURN OPELIKA 334-209-3242,
MEGHAN BARLEY,
KELLER WILLIAMS REALTY AUBURN OPELIKA
Source: LCMLS,MLS#: 182120Originating MLS: Lee County Association of REALTORS
Facts & features
Interior
Bedrooms & bathrooms
- Bedrooms: 4
- Bathrooms: 2
- Full bathrooms: 2
- Main level bathrooms: 2
Heating
- Forced Air
Cooling
- Central Air, Electric
Appliances
- Included: Some Electric Appliances, Dishwasher, Electric Range, Disposal, Microwave, Oven, Refrigerator, Stove
- Laundry: Washer Hookup, Dryer Hookup
Features
- Ceiling Fan(s), Primary Downstairs
- Basement: Crawl Space
Interior area
- Total interior livable area: 1,365 sqft
- Finished area above ground: 1,365
- Finished area below ground: 0
Property
Features
- Levels: One
- Stories: 1
- Exterior features: Storage
- Pool features: None
- Fencing: Other,Partial,See Remarks
- View description: None
Lot
- Size: 0.28 Acres
- Dimensions: 151' x 89' x 150' x 85'
- Features: < 1/2 Acre, None
Details
- Additional structures: Shed(s)
- Parcel number: 0906241000037.000
Construction
Type & style
- Home type: SingleFamily
- Property subtype: Single Family Residence
Materials
- Brick Veneer, Vinyl Siding
- Foundation: Slab
Condition
- Year built: 1957
Utilities & green energy
- Utilities for property: Cable Available, Electricity Available, Sewer Connected, Water Available
Community & HOA
Community
- Subdivision: RAYWARD
HOA
- Has HOA: No
- Amenities included: None
- Services included: None
Location
- Region: Opelika
Financial & listing details
- Price per square foot: $201/sqft
- Tax assessed value: $121,260
- Annual tax amount: $1,328
- Date on market: 8/29/2026
- Cumulative days on market: 48 days
- Electric utility on property: Yes
Estimated market value
Not available
Estimated sales range
Not available
Not available
Price history
| Date | Event | Price |
|---|---|---|
| 10/9/2026 | Price change | $274,000-1.8%$201/sqft |
Source: LCMLS #182120 Report a problem | ||
| 9/25/2026 | Price change | $279,000-1.8%$204/sqft |
Source: LCMLS #182120 Report a problem | ||
| 9/18/2026 | Price change | $284,000-1.7%$208/sqft |
Source: LCMLS #182120 Report a problem | ||
| 9/1/2026 | Listed for sale | $289,000$212/sqft |
Source: LCMLS #182120 Report a problem | ||
Public tax history
| Year | Property taxes | Tax assessment |
|---|---|---|
| 2025 | $1,328 +1.4% | $24,260 |
| 2024 | $1,310 +37.1% | $24,260 +37.1% |
| 2023 | $956 | $17,700 |
| 2022 | $956 +14.3% | $17,700 +14.3% |
| 2021 | $836 +16.2% | $15,480 +16.2% |
| 2020 | $719 +0.6% | $13,320 +0.6% |
| 2019 | $715 | $13,240 |
| 2018 | $715 | $13,240 +114.2% |
| 2015 | $715 | $6,180 |
| 2014 | -- | $6,180 -0.3% |
| 2013 | -- | $6,200 -16.7% |
| 2012 | -- | $7,440 -3.9% |
| 2011 | -- | $7,740 |
| 2010 | -- | $7,740 -2.3% |
| 2009 | -- | $7,920 +1.5% |
| 2008 | -- | $7,800 +19.6% |
| 2005 | -- | $6,520 +4.5% |
| 2004 | -- | $6,240 +4.7% |
| 2003 | -- | $5,960 |
Find assessor info on the county website
Monthly payment
Est. payment
Payment breakdown
Explore the cost of this home by adjusting the details. Changes won't be saved.Climate risks
Neighborhood: 36801
Nearby schools
Schools provided by the listing agent
- Elementary: WEST FOREST INTERMEDIATE/CARVER PRIMARY
- Middle: WEST FOREST INTERMEDIATE/CARVER PRIMARY
Source: LCMLS. This data may not be complete. We recommend contacting the local school district to confirm school assignments for this home.

Similar homes
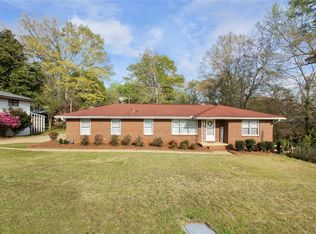
- $285,0003 bd2 ba1.7k sqft1201 Denson Dr, Opelika, AL 36801For Sale
 MLS ID #179263, TORI BETH THOMPSON, HOMELINK REALTY. LCMLS
 - $224,9003 bd2 ba1.2k sqft710 Farish St, Opelika, AL 36801For Sale
 MLS ID #182070, TANYA KELLAR, HERITAGE REALTY, LLC. LCMLS
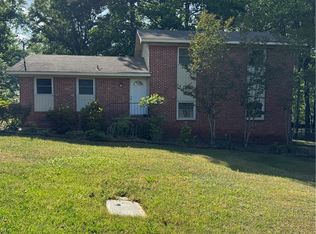
 - $242,9004 bd2 ba1.7k sqft1204 Preston St, Opelika, AL 36801For Sale
 MLS ID #180202, MICHAEL WALTON, THE DENSON GROUP. LCMLS
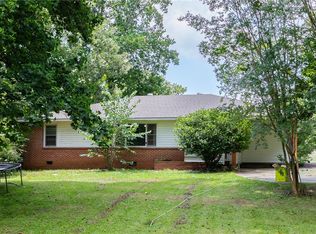
 - $245,0003 bd2 ba1.6k sqft2501 Pineknoll St, Opelika, AL 36804For Sale
 MLS ID #181760, OLIVIA JOHNSON, REAL BROKER LLC. LCMLS
 - $325,0003 bd2 ba1.9k sqft560 Lee Road 246, Salem, AL 36874For Sale
 MLS ID #233495, Jamie And Terri Griffis Team, 1827 Real Estate LLC. CBORGA
