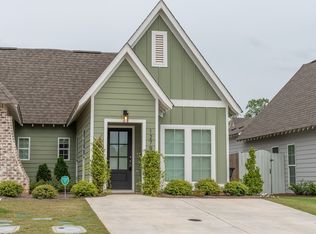
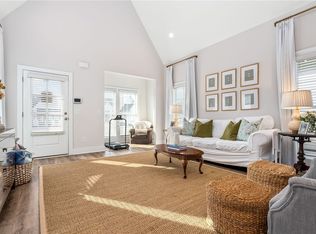
Discover the ease of low-maintenance living in Opelika’s welcoming Fox Run Village community, where amenities and a sense of connection are right at your doorstep. This well-maintained 2-bedroom, 2-bath home offers 1,183 square feet with vaulted living room ceilings and abundant natural light throughout.
The open-concept living, dining, and kitchen areas create an inviting space for both everyday living and entertaining. The kitchen features granite countertops, stainless steel appliances, a spacious island, and a pantry. The primary bedroom includes a walk-in closet and private bath.
Enjoy all that Fox Run Village has to offer with a community pool, pavilion, and green spaces just down the road. The fenced backyard provides a private outdoor space to relax and enjoy. With a welcoming neighborhood atmosphere, convenient amenities, and a thoughtfully designed home, this is a great opportunity to be part of the Fox Run Village community.
For sale
Price cut: $2K (10/1)
$248,000
1273 Hidden Den Trl, Opelika, AL 36801
2beds
1,183sqft
Townhouse
Built in 2023
4,356 Square Feet Lot
$-- Zestimate®
$210/sqft
$-- HOA
What's special
- 48 days
- 333
- 30
Zillow last checked:
Listing updated:
Listed by:
RILEIGH SEFTON,
EXP REALTY, LLC 888-923-5547,
JULIE BRITTLE,
EXP REALTY, LLC
Source: LCMLS,MLS#: 182088Originating MLS: Lee County Association of REALTORS
Facts & features
Interior
Bedrooms & bathrooms
- Bedrooms: 2
- Bathrooms: 2
- Full bathrooms: 2
- Main level bathrooms: 2
Primary bedroom
- Description: Spacious Master with Walk in Closet,Flooring: Carpet
- Level: First
Bedroom 2
- Description: Generous Bedroom off of the Kitchen and Dinning Area,Flooring: Carpet
- Level: First
Kitchen
- Description: Open concept to living and dining area,Flooring: Plank,Simulated Wood
- Level: First
Laundry
- Description: Walk in Laundry Room,Flooring: Plank,Simulated Wood
- Level: First
Living room
- Description: Open concept with vaulted ceilings,Flooring: Plank,Simulated Wood
- Level: First
Heating
- Electric, Heat Pump
Cooling
- Central Air, Electric
Appliances
- Included: Dishwasher, Microwave, Oven
- Laundry: Washer Hookup, Dryer Hookup
Features
- Ceiling Fan(s), Eat-in Kitchen, Primary Downstairs, Living/Dining Room, Pantry, Attic
- Flooring: Carpet, Plank, Simulated Wood
Interior area
- Total interior livable area: 1,183 sqft
- Finished area above ground: 1,183
- Finished area below ground: 0
Property
Features
- Levels: One
- Stories: 1
- Patio & porch: Patio
- Exterior features: Storage, Irrigation Sprinklers
- Pool features: Community
- Fencing: None
Lot
- Size: 4,356 Square Feet
- Features: < 1/4 Acre
Details
- Parcel number: 1003054001081000
Construction
Type & style
- Home type: Townhouse
- Property subtype: Townhouse
- Attached to another structure: Yes
Materials
- Cement Siding
- Foundation: Slab
Condition
- Year built: 2023
Utilities & green energy
- Utilities for property: Cable Available, Electricity Available, Sewer Connected
Community & HOA
Community
- Subdivision: FOX RUN VILLAGE
HOA
- Has HOA: Yes
- Amenities included: Clubhouse
Location
- Region: Opelika
Financial & listing details
- Price per square foot: $210/sqft
- Tax assessed value: $243,280
- Annual tax amount: $1,260
- Date on market: 8/26/2026
- Cumulative days on market: 48 days
- Electric utility on property: Yes
Estimated market value
Not available
Estimated sales range
Not available
Not available
Price history
| Date | Event | Price |
|---|---|---|
| 10/1/2026 | Price change | $248,000-0.8%$210/sqft |
Source: LCMLS #182088 Report a problem | ||
| 8/28/2026 | Listed for sale | $250,000+2.5%$211/sqft |
Source: LCMLS #182088 Report a problem | ||
| 8/22/2026 | Listing removed | $244,000$206/sqft |
Source:  MAAR #585417 Report a problem MAAR #585417 Report a problem | ||
| 8/10/2026 | Price change | $244,000-1.2%$206/sqft |
Source: MAAR #585417 Report a problem | ||
| 6/12/2026 | Price change | $247,000-2%$209/sqft |
Source: MAAR #585417 Report a problem | ||
| 4/21/2026 | Price change | $252,000-2.7%$213/sqft |
Source: MAAR #585417 Report a problem | ||
| 4/6/2026 | Listed for sale | $259,000-0.4%$219/sqft |
Source: MAAR #585417 Report a problem | ||
| 4/3/2026 | Listing removed | -- |
Source: Owner Report a problem | ||
| 3/24/2026 | Listed for sale | $260,000+13.1%$220/sqft |
Source: Owner Report a problem | ||
| 9/15/2023 | Sold | $229,982+0.6%$194/sqft |
Source: LCMLS #165303 Report a problem | ||
| 5/24/2023 | Pending sale | $228,717$193/sqft |
Source: LCMLS #165303 Report a problem | ||
| 5/23/2023 | Price change | $228,7170%$193/sqft |
Source: LCMLS #165303 Report a problem | ||
| 5/13/2023 | Price change | $228,7220%$193/sqft |
Source: LCMLS #165303 Report a problem | ||
| 4/27/2023 | Price change | $228,727+0.3%$193/sqft |
Source: LCMLS #165303 Report a problem | ||
| 4/21/2023 | Listed for sale | $227,977$193/sqft |
Source: LCMLS #165303 Report a problem | ||
Public tax history
| Year | Property taxes | Tax assessment |
|---|---|---|
| 2025 | $1,260 +3.7% | $24,320 +3.6% |
| 2024 | $1,215 | $23,480 |
Find assessor info on the county website
Monthly payment
Est. payment
Payment breakdown
Explore the cost of this home by adjusting the details. Changes won't be saved.Climate risks
Neighborhood: 36801
Nearby schools
Schools provided by the listing agent
- Elementary: JETER/MORRIS
- Middle: JETER/MORRIS
Source: LCMLS. This data may not be complete. We recommend contacting the local school district to confirm school assignments for this home.
Similar homes
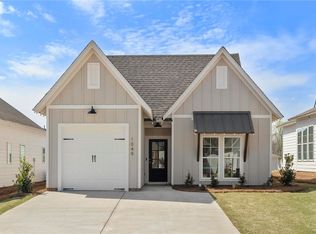
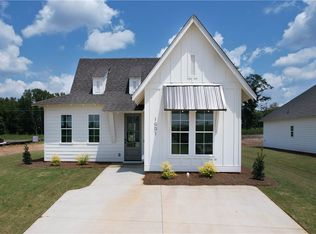
- $249,5002 bd2 ba1.1k sqft1053 Burrow Cir, Opelika, AL 36801For Sale
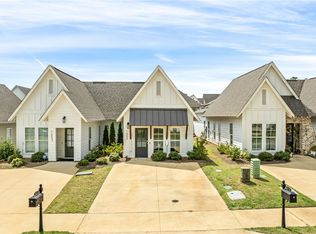 MLS ID #181805, ANTHONY GREENLEE, HAYLEY ENTERPRISES. LCMLS
 - $250,9622 bd2 ba1.1k sqft1042 Hunters Way, Opelika, AL 36801New Construction
 LCMLS
LCMLS - $249,9002 bd2 ba1.1k sqft345 Morris Ave, Opelika, AL 36801For Sale
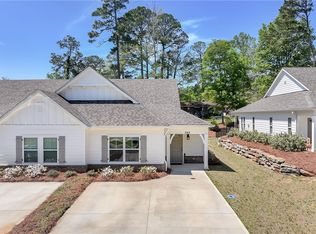 MLS ID #179857, RICHARD COFFIN, THE KEY AGENCY. LCMLS
 - $288,0003 bd2 ba1.3k sqft1297 Foxtail Ln, Opelika, AL 36801For Sale
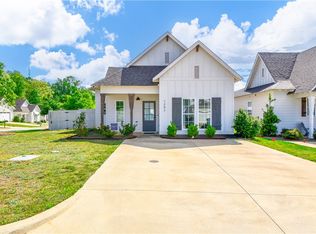 MLS ID #179868, LANDRY CARTER, LAKE MARTIN VIBE REALTY. LCMLS
 - $290,0003 bd2 ba1.3k sqft1168 Woodland Cir, Opelika, AL 36801For Sale
 MLS ID #E104509, Tori Hite, COLDWELL BANKER - KPDD. East Alabama BOR
