Charming & thoughtfully maintained single-story home is ready for it’s next owners! Offering three bedrooms and two full bathrooms, this inviting residence provides ample space for a wide variety of buyers. Every square foot is maximized in this layout and all the big items have been done, fenced yard, storage building, established low maintenance landscaping, new HVAC and no carpet! Situated on a manageable 0.13-acre lot, it features a lovely outdoor space with minimal upkeep, ideal for enjoying Alabama's climate. Located in Opelika, this address offers a serene setting with easy access to local amenities, shopping, entertainment and I-85 for commutes. Experience a lifestyle of ease in this adorable dwelling.
For sale
Price cut: $3.5K (8/11)
$259,000
2717 Brittany Ln, Opelika, AL 36804
3beds
1,315sqft
Single Family Residence
Built in 2013
5,662 Square Feet Lot
$-- Zestimate®
$197/sqft
$-- HOA
What's special
- 47 days
- 1,088
- 68
Zillow last checked:
Listing updated:
Listed by:
HOME TEAM,
THREE SIXTY EAST ALABAMA 334-887-3601
Source: LCMLS,MLS#: 181238Originating MLS: Lee County Association of REALTORS
Facts & features
Interior
Bedrooms & bathrooms
- Bedrooms: 3
- Bathrooms: 2
- Full bathrooms: 2
- Main level bathrooms: 2
Heating
- Electric, Heat Pump
Cooling
- Central Air, Electric
Appliances
- Included: Some Electric Appliances, Dishwasher, Electric Range, Microwave, Stove
- Laundry: Washer Hookup, Dryer Hookup
Features
- Ceiling Fan(s), Kitchen Island, Primary Downstairs, Living/Dining Room, Attic
- Flooring: Ceramic Tile, Wood
- Has fireplace: No
- Fireplace features: None
Interior area
- Total interior livable area: 1,315 sqft
- Finished area above ground: 1,315
- Finished area below ground: 0
Property
Features
- Levels: One
- Stories: 1
- Patio & porch: Covered, Front Porch, Patio
- Exterior features: Storage
- Pool features: None
- Fencing: Back Yard,Privacy
- Has view: Yes
- View description: None
Lot
- Size: 5,662 Square Feet
- Features: Level, < 1/4 Acre
Details
- Additional structures: Shed(s)
- Parcel number: 1004204000062.000
Construction
Type & style
- Home type: SingleFamily
- Property subtype: Single Family Residence
Materials
- Block, Stone, Vinyl Siding
- Foundation: Slab
Condition
- Year built: 2013
Utilities & green energy
- Utilities for property: Electricity Available, Sewer Connected, Underground Utilities, Water Available
Community & HOA
Community
- Subdivision: VILLAGE AT WATERFORD
HOA
- Has HOA: No
- Amenities included: None
Location
- Region: Opelika
Financial & listing details
- Price per square foot: $197/sqft
- Tax assessed value: $242,920
- Annual tax amount: $1,243
- Date on market: 7/8/2026
- Cumulative days on market: 49 days
- Electric utility on property: Yes
Estimated market value
Not available
Estimated sales range
Not available
Not available
Price history
| Date | Event | Price |
|---|---|---|
| 8/11/2026 | Price change | $259,000-1.3%$197/sqft |
Source: LCMLS #181238 Report a problem | ||
| 7/24/2026 | Listed for sale | $262,500+54.5%$200/sqft |
Source: LCMLS #181238 Report a problem | ||
| 11/13/2020 | Sold | $169,900$129/sqft |
Source: LCMLS #148002 Report a problem | ||
| 10/8/2020 | Listed for sale | $169,900+47.7%$129/sqft |
Source: KELLER WILLIAMS REALTY-AUBURN/OPELIKA #148002 Report a problem | ||
| 6/18/2013 | Sold | $115,000$87/sqft |
Source: LCMLS #104150 Report a problem | ||
Public tax history
| Year | Property taxes | Tax assessment |
|---|---|---|
| 2025 | $1,243 +7.3% | $24,000 +7% |
| 2024 | $1,159 +4.5% | $22,440 +4.3% |
| 2023 | $1,109 +22.8% | $21,520 +21.6% |
| 2022 | $903 +5.8% | $17,700 +5.5% |
| 2021 | $853 +3.8% | $16,780 +3.6% |
| 2020 | $822 +10.6% | $16,200 +9.9% |
| 2019 | $743 +13.3% | $14,740 +12.3% |
| 2018 | $655 | $13,120 +16.3% |
| 2015 | $655 +17.9% | $11,280 |
| 2014 | $556 | $11,280 +114.4% |
| 2013 | -- | $5,260 |
| 2012 | -- | -- |
Find assessor info on the county website
Monthly payment
Est. payment
Payment breakdown
Explore the cost of this home by adjusting the details. Changes won't be saved.Climate risks
Neighborhood: 36804
Nearby schools
Schools provided by the listing agent
- Elementary: NORTHSIDE INTERMEDIATE/SOUTHVIEW PRIMARY
- Middle: NORTHSIDE INTERMEDIATE/SOUTHVIEW PRIMARY
Source: LCMLS. This data may not be complete. We recommend contacting the local school district to confirm school assignments for this home.


Similar homes
- $259,9003 bd3 ba1.7k sqft2634 Dunstan Ln, Opelika, AL 36804For Sale
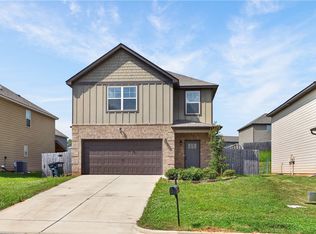 MLS ID #180975, RENA MCMULLEN, KELLER WILLIAMS REALTY RIVER CITIES III. LCMLS
 - $239,9993 bd2 ba1.2k sqft2804 Southview Ct, Opelika, AL 36804For Sale
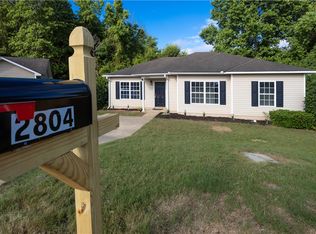 MLS ID #181126, DAVID DUBOSE, REALTYEDGE BROKERS. LCMLS
 - $245,0003 bd2 ba1.2k sqft2500 Poplar St, Opelika, AL 36804For Sale
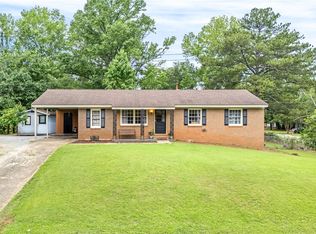 MLS ID #181645, JESSICA PRICE, THE TALONS GROUP. LCMLS
 - $215,9003 bd2 ba1.1k sqft301 Ballard Ave, Opelika, AL 36804For Sale
 MLS ID #180093, MEG BRANCH, FIRST REALTY SALES. LCMLS
