Welcome home to 2634 Dustan Lane. This move in ready home has been freshly painted and is ready for its new owner. The beautiful two-story home offers three spacious bedrooms and two and a half bathrooms. The main floor features LVP flooring throughout with an open concept kitchen, complete with granite countertops and stainless appliances, ideal for everyday living and entertaining. Upstairs, you'll find a generous primary suite with a walk-in closet and a well-appointed en-suite bath. Two additional bedrooms and a full bath provide flexibility for guests, family or a home office. Laundry days are a little easier having the laundry room on the second floor with bedrooms. The neighborhood offers a community pool and quick access to I-85, downtown Opelika, shopping, dining and daily conveniences.
Pending
Price cut: $9.1K (8/7)
$259,900
2634 Dunstan Ln, Opelika, AL 36804
3beds
1,769sqft
Single Family Residence
Built in 2021
-- sqft lot
$-- Zestimate®
$147/sqft
$33/mo HOA
What's special
Two additional bedroomsThree spacious bedroomsBeautiful two-story homeWalk-in closetWell-appointed en-suite bathGenerous primary suiteCommunity pool
- 101 days
- 363
- 26
Likely to sell faster than
Zillow last checked:
Listing updated:
Listed by:
RENA MCMULLEN,
KELLER WILLIAMS REALTY RIVER CITIES III 334-298-3900
Source: LCMLS,MLS#: 180975Originating MLS: Lee County Association of REALTORS
Facts & features
Interior
Bedrooms & bathrooms
- Bedrooms: 3
- Bathrooms: 3
- Full bathrooms: 2
- 1/2 bathrooms: 1
Bedroom 2
- Description: Flooring: Carpet
- Level: Second
Heating
- Electric
Cooling
- Central Air, Electric
Appliances
- Included: Some Electric Appliances, Dryer, Dishwasher, Electric Range, Microwave, Refrigerator, Stove, Washer
- Laundry: Washer Hookup, Dryer Hookup
Features
- Ceiling Fan(s), Garden Tub/Roman Tub, Attic
- Flooring: Carpet
Interior area
- Total interior livable area: 1,769 sqft
- Finished area above ground: 1,769
- Finished area below ground: 0
Property
Parking
- Total spaces: 2
- Parking features: Garage, Two Car Garage
- Garage spaces: 2
Features
- Levels: Two
- Stories: 2
- Exterior features: Storage
- Pool features: Community
- Fencing: Back Yard
Lot
- Features: < 1/4 Acre
Details
- Parcel number: 43 10 04 20 4 000 125.000
Construction
Type & style
- Home type: SingleFamily
- Property subtype: Single Family Residence
Materials
- Brick, Cement Siding
- Foundation: Slab
Condition
- Year built: 2021
Utilities & green energy
- Utilities for property: Cable Available, Electricity Available, Sewer Connected, Underground Utilities
Community & HOA
Community
- Security: Security System
- Subdivision: VILLAGE AT WATERFORD
HOA
- Has HOA: Yes
- Amenities included: Clubhouse, Pool
- HOA fee: $33 monthly
Location
- Region: Opelika
Financial & listing details
- Price per square foot: $147/sqft
- Tax assessed value: $253,000
- Annual tax amount: $2,704
- Date on market: 6/12/2026
- Cumulative days on market: 117 days
- Electric utility on property: Yes
Estimated market value
Not available
Estimated sales range
Not available
Not available
Price history
| Date | Event | Price |
|---|---|---|
| 9/17/2026 | Pending sale | $259,900$147/sqft |
Source: LCMLS #180975 Report a problem | ||
| 8/7/2026 | Price change | $259,900-3.4%$147/sqft |
Source: LCMLS #180975 Report a problem | ||
| 6/30/2026 | Price change | $269,000-3.2%$152/sqft |
Source: LCMLS #180975 Report a problem | ||
| 6/12/2026 | Listed for sale | $278,000+36.3%$157/sqft |
Source:  East Alabama BOR #E104100 Report a problem East Alabama BOR #E104100 Report a problem | ||
| 10/20/2021 | Sold | $203,900$115/sqft |
Source: LCMLS #150922 Report a problem | ||
| 3/23/2021 | Pending sale | $203,900$115/sqft |
Source: LCMLS #150922 Report a problem | ||
Public tax history
| Year | Property taxes | Tax assessment |
|---|---|---|
| 2025 | $2,704 +7% | $50,080 +7% |
| 2024 | $2,528 +8.1% | $46,820 +8.1% |
| 2023 | $2,339 +127.5% | $43,320 +127.5% |
| 2022 | $1,028 +181.7% | $19,040 +181.7% |
| 2021 | $365 | $6,760 |
Find assessor info on the county website
Monthly payment
Est. payment
Payment breakdown
Explore the cost of this home by adjusting the details. Changes won't be saved.Climate risks
Neighborhood: 36804
Nearby schools
Schools provided by the listing agent
- Elementary: NORTHSIDE INTERMEDIATE/SOUTHVIEW PRIMARY
- Middle: NORTHSIDE INTERMEDIATE/SOUTHVIEW PRIMARY
Source: LCMLS. This data may not be complete. We recommend contacting the local school district to confirm school assignments for this home.
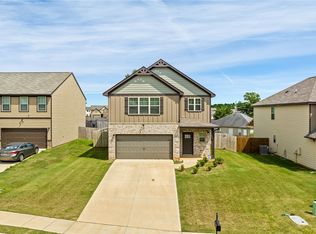

Similar homes
- $255,0003 bd2 ba1.3k sqft2717 Brittany Ln, Opelika, AL 36804For Sale
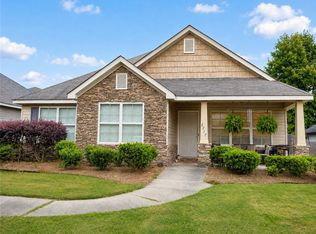 MLS ID #181238, HOME TEAM, THREE SIXTY EAST ALABAMA. LCMLS
 - $299,0004 bd3 ba2.2k sqft1803 Archer Ct, Opelika, AL 36804For Sale
 MLS ID #181807, NICK ARMISTEAD, EXP REALTY, LLC. LCMLS
 - $275,0003 bd3 ba2k sqft3149 Raiden Cir, Opelika, AL 36804For Sale
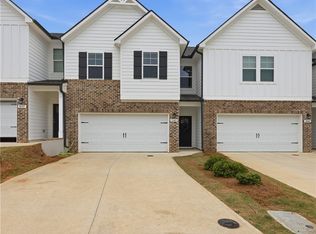 MLS ID #180217, TRIPP VALENTINI, COLDWELL BANKER KENNON,PARKER,DUNCAN&DAVIS. LCMLS
 - $250,0003 bd3 ba1.7k sqft2135 Cobblestone Dr, Opelika, AL 36804New Construction
 MLS ID #180607, MAC COCKRELL, KELLER WILLIAMS REALTY AUBURN OPELIKA. LCMLS
