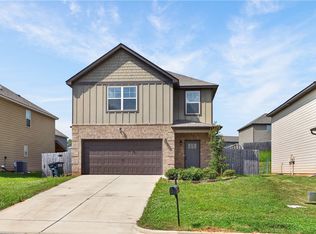
Welcome to 2715 Dunstan Lane, where space, comfort, and convenience come together in the Village at Waterford! Offering approximately 2,704 square feet, this spacious 4-bedroom, 2.5-bath home provides plenty of room to live, work, and entertain. The open-concept main level features a generous living area that flows into the kitchen and dining space, creating an inviting layout for everyday living and gatherings. Upstairs, you'll find a versatile loft that can easily serve as a second living area, home office, playroom, or media room. The spacious bedrooms provide flexibility for guests, family, or additional workspace. Step outside to enjoy the fenced backyard, perfect for relaxing, entertaining, or creating your own outdoor retreat. Additional features include a two-car garage and access to the neighborhood pool. Conveniently located near shopping, dining, schools, and I-85, this home delivers the space today's buyers are looking for in a desirable Opelika location. Schedule your private showing and see everything 2715 Dunstan Lane has to offer!
Sold for $312,500
$312,500
2715 Dunstan Ln, Opelika, AL 36804
4beds
2,704sqft
Single Family Residence
Built in 2021
6,098 Square Feet Lot
$312,100 Zestimate®
$116/sqft
$2,386 Estimated rent
Home value
$312,100
$296,000 - $328,000
$2,386/mo
Zestimate® history
Owner options
List your home for rent
$2,386/mo
Rent Zestimate®
Find your next renter with Zillow Rental Manager. Plus, with online applications, you can quickly screen prospective tenants – for free.
$2,386/mo
Rent Zestimate®
Refinance and save
$1,976/mo
Est. payment
Refinancing to a lower rate could help reduce your monthly payments and save thousands over the life of the loan.
$1,976/mo
Est. payment
Explore your selling options
Work with a Zillow partner agent
Leverage their expertise and Zillow's premium Showcase listings to get your home seen by more buyers.
Get startedList with your own agent
Get your home in front of millions of buyers by listing it on Zillow.
Learn how to do itSell it yourself
Take full control of how buyers see your home on Zillow by listing For Sale by Owner (FSBO).
List your homeWhat's special
Comfortable bedroomsOpen-concept main levelSpacious and functional layoutAmple natural lightVersatile living spaces throughoutGenerous upstairs loft
Zillow last checked:
Listing updated:
Listed by:
VIANNA DOOLEY,
CAST AND KEY REALTY LLC 334-703-2810
Bought with:
VIANNA DOOLEY, 119141
CAST AND KEY REALTY LLC
Source: LCMLS,MLS#: 181202Originating MLS: Lee County Association of REALTORS
Facts & features
Interior
Bedrooms & bathrooms
- Bedrooms: 4
- Bathrooms: 3
- Full bathrooms: 2
- 1/2 bathrooms: 1
Heating
- Heat Pump
Cooling
- Central Air, Electric
Appliances
- Included: Some Electric Appliances, Dishwasher, Electric Range, Microwave, Stove
Features
- Ceiling Fan(s), Garden Tub/Roman Tub
- Flooring: Carpet, Vinyl
Interior area
- Total interior livable area: 2,704 sqft
- Finished area above ground: 2,704
- Finished area below ground: 0
Property
Parking
- Total spaces: 2
- Parking features: Garage, Two Car Garage
- Garage spaces: 2
Features
- Levels: Two
- Stories: 2
- Pool features: Community
- Fencing: Full
Lot
- Size: 6,098 Square Feet
- Features: < 1/4 Acre
Details
- Parcel number: 1004204000151.000
Construction
Type & style
- Home type: SingleFamily
- Property subtype: Single Family Residence
Materials
- Brick Veneer
- Foundation: Slab
Condition
- Year built: 2021
Details
- Builder name: DRB
Utilities & green energy
- Utilities for property: Cable Available, Electricity Available, Sewer Connected, Underground Utilities
Community & HOA
Community
- Subdivision: VILLAGE AT WATERFORD
HOA
- Has HOA: Yes
- Amenities included: Pool
Location
- Region: Opelika
Financial & listing details
- Price per square foot: $116/sqft
- Tax assessed value: $336,160
- Annual tax amount: $1,737
- Date on market: 7/6/2026
- Cumulative days on market: 47 days
- Electric utility on property: Yes
Price history
| Date | Event | Price |
|---|---|---|
| 9/21/2026 | Sold | $312,500-1.1%$116/sqft |
Source: LCMLS #181202 Report a problem | ||
| 8/22/2026 | Pending sale | $315,900$117/sqft |
Source: LCMLS #181202 Report a problem | ||
| 8/12/2026 | Price change | $315,900-5.7%$117/sqft |
Source: LCMLS #181202 Report a problem | ||
| 7/6/2026 | Listed for sale | $335,000+28.4%$124/sqft |
Source: LCMLS #181202 Report a problem | ||
| 1/31/2022 | Sold | $260,900$96/sqft |
Source: LCMLS #151123 Report a problem | ||
Public tax history
| Year | Property taxes | Tax assessment |
|---|---|---|
| 2025 | $1,737 +7.2% | $33,140 +7% |
| 2024 | $1,620 +8.9% | $30,980 +8.6% |
| 2023 | $1,487 +219.5% | $28,520 +230.9% |
| 2022 | $465 +27.5% | $8,620 +27.5% |
| 2021 | $365 | $6,760 |
Find assessor info on the county website
Neighborhood: 36804
Nearby homes
- $293,4004 bd2 ba2.2k sqft2645 Dunstan Ln, Opelika, AL 36804Off Market
- $259,9003 bd3 ba1.7k sqft2634 Dunstan Ln, Opelika, AL 36804Pending
- $294,8004 bd3 ba2.1k sqft2749 Dunstan Ln, Opelika, AL 36804Off Market
- $301,7004 bd3 ba2.4k sqft2637 Dunstan Ln, Opelika, AL 36804Off Market
- $316,5004 bd3 ba2.4k sqft2737 Dunstan Ln, Opelika, AL 36804Sold
- $248,3003 bd2 ba1.2k sqft2802 Lismore Ct, Opelika, AL 36804Off Market
- $265,2504 bd3 ba1.7k sqft2796 Stokes Dr, Opelika, AL 36804Sold
- $296,6004 bd2 ba2k sqft2761 Dunstan Ln, Opelika, AL 36804Off Market
Nearby schools
GreatSchools rating
- 6/10Southview Primary SchoolGrades: K-2Distance: 0.8 mi
- 9/10Fox Run SchoolGrades: 6Distance: 2.9 mi
- 5/10Opelika High SchoolGrades: PK,9-12Distance: 3.5 mi
Schools provided by the listing agent
- Elementary: WEST FOREST INTERMEDIATE/CARVER PRIMARY
- Middle: WEST FOREST INTERMEDIATE/CARVER PRIMARY
Source: LCMLS. This data may not be complete. We recommend contacting the local school district to confirm school assignments for this home.


Get pre-qualified for a loan
At Zillow Home Loans, we can pre-qualify you in as little as 5 minutes with no impact to your credit score.An equal housing lender. NMLS #10287.
- Alabama
- Lee County
- Opelika
- 36804
- 2715 Dunstan Ln
