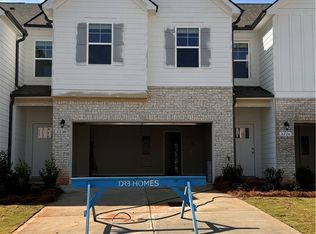
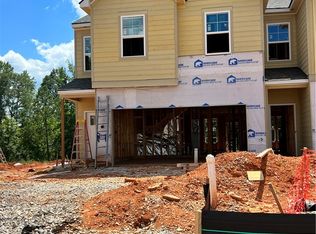
Now offered for sale, 3202 Alana Court is a 2024-built end-unit townhome in The Borough at Wyndham South in Opelika, Alabama.
This three-bedroom, two-and-a-half-bath home offers 1,937 square feet, an attached two-car garage, additional natural light, more outdoor space and the added privacy of having neighbors on only one side.
The main level features nine-foot ceilings and an open-concept design connecting the living room, dining area and kitchen. The kitchen is equipped with a large center island, quartz countertops, painted cabinetry, subway tile backsplash, pantry and a complete appliance package, including the refrigerator, electric range, microwave, dishwasher, garbage disposal and vent hood.
Upstairs, the spacious primary suite includes two large closets and a private bathroom with a double quartz vanity, garden tub and separate shower. Two additional bedrooms, a second full bathroom and a large loft provide flexible space for a home office, media room, playroom or second living area.
As an end unit, the home benefits from additional exterior windows, a larger wraparound grassy area and a peaceful wooded backdrop. Central heating and air, an attached garage and a move-in-ready interior make this an easy home to enjoy from day one.
Located near Tiger Town, Target, Home Depot, shopping, restaurants and entertainment, the property also provides convenient access to I-85, Auburn and the surrounding Opelika-Auburn area.
Schedule your private showing and see the space, privacy and convenience that set this Opelika end-unit townhome apart.
For sale
Price cut: $5K (8/24)
$287,000
3202 Alana Ct, Opelika, AL 36804
3beds
1,975sqft
Condominium
Built in 2024
-- sqft lot
$-- Zestimate®
$145/sqft
$125/mo HOA
What's special
- 33 days
- 151
- 6
Zillow last checked:
Listing updated:
Listed by:
BRIAN LEWIS,
KELLER WILLIAMS REALTY AUBURN OPELIKA 334-209-3242
Source: LCMLS,MLS#: 181618Originating MLS: Lee County Association of REALTORS
Facts & features
Interior
Bedrooms & bathrooms
- Bedrooms: 3
- Bathrooms: 3
- Full bathrooms: 2
- 1/2 bathrooms: 1
Heating
- Electric, Heat Pump
Cooling
- Central Air, Electric
Appliances
- Included: Some Electric Appliances, Dishwasher, Electric Cooktop, Electric Range, Disposal, Microwave, Oven, Refrigerator, Stove
- Laundry: Washer Hookup, Dryer Hookup
Features
- Ceiling Fan(s), Garden Tub/Roman Tub, Living/Dining Room, Wired for Sound, Window Treatments, Attic
- Flooring: Carpet, Wood
- Windows: Window Treatments
- Has fireplace: No
- Fireplace features: None
Interior area
- Total interior livable area: 1,975 sqft
- Finished area above ground: 1,975
- Finished area below ground: 0
Property
Parking
- Total spaces: 2
- Parking features: Attached, Garage, Two Car Garage
- Attached garage spaces: 2
Features
- Levels: Two
- Stories: 2
- Patio & porch: Patio
- Exterior features: Storage
- Pool features: Community
- Fencing: Back Yard,Partial
Lot
- Size: 3,049 Square Feet
- Features: Cul-De-Sac, < 1/4 Acre
Details
- Parcel number: 1009301001057000
Construction
Type & style
- Home type: Condo
- Property subtype: Condominium
Materials
- Brick, Cement Siding
- Foundation: Slab
Condition
- Year built: 2024
Details
- Builder name: DRB
Utilities & green energy
- Utilities for property: Cable Available, Electricity Available, Sewer Connected, Underground Utilities
Community & HOA
Community
- Subdivision: THE BOROUGH AT WYNDHAM SOUTH
HOA
- Has HOA: Yes
- Amenities included: Maintenance Grounds, Barbecue, Cable TV
- HOA fee: $125 monthly
Location
- Region: Opelika
Financial & listing details
- Price per square foot: $145/sqft
- Annual tax amount: $1,385
- Date on market: 7/30/2026
- Cumulative days on market: 72 days
- Electric utility on property: Yes
Estimated market value
Not available
Estimated sales range
Not available
Not available
Price history
| Date | Event | Price |
|---|---|---|
| 8/24/2026 | Price change | $287,000-1.7%$145/sqft |
Source: LCMLS #181618 Report a problem | ||
| 8/6/2026 | Price change | $292,000-1.9%$148/sqft |
Source: LCMLS #181618 Report a problem | ||
| 8/5/2026 | Listed for sale | $297,700+4.1%$151/sqft |
Source: LCMLS #181618 Report a problem | ||
| 2/20/2025 | Sold | $285,993-4.7%$145/sqft |
Source: LCMLS #170654 Report a problem | ||
| 1/15/2025 | Pending sale | $299,993$152/sqft |
Source: LCMLS #170654 Report a problem | ||
| 11/19/2024 | Price change | $299,993-0.2%$152/sqft |
Source: LCMLS #170654 Report a problem | ||
| 10/30/2024 | Listed for sale | $300,500$152/sqft |
Source: LCMLS #170654 Report a problem | ||
Public tax history
Tax history is unavailable.
Monthly payment
Est. payment
Payment breakdown
Explore the cost of this home by adjusting the details. Changes won't be saved.Climate risks
Neighborhood: 36804
Nearby schools
Schools provided by the listing agent
- Elementary: WEST FOREST INTERMEDIATE/CARVER PRIMARY
- Middle: WEST FOREST INTERMEDIATE/CARVER PRIMARY
Source: LCMLS. This data may not be complete. We recommend contacting the local school district to confirm school assignments for this home.


Similar homes
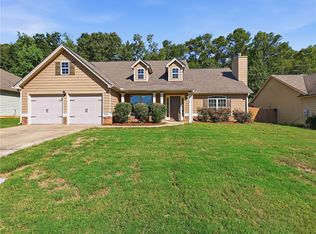
- $300,0003 bd2 ba1.6k sqft308 Gwynnes Way, Opelika, AL 36804For Sale
 MLS ID #182674, KELLY WOODS, VILLAGE REALTY LLC. LCMLS
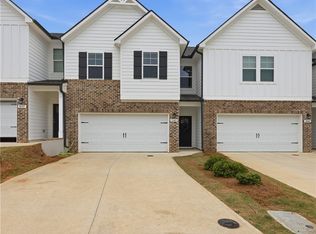
 - $275,0003 bd3 ba2k sqft3149 Raiden Cir, Opelika, AL 36804For Sale
 MLS ID #180217, TRIPP VALENTINI, COLDWELL BANKER KENNON,PARKER,DUNCAN&DAVIS. LCMLS
 - $262,5003 bd3 ba1.8k sqft2790 Stokes Dr, Opelika, AL 36804For Sale
 MLS ID #182467, DANIEL BLESSING, KELLER WILLIAMS REALTY AUBURN OPELIKA. LCMLS
 - $359,9004 bd3 ba2.4k sqft2701 Heather Pl, Opelika, AL 36804For Sale
 MLS ID #180215, MICHY AJA, BERKSHIRE HATHAWAY HOMESERVICES. LCMLS
