Firefly Pre-sale opportunity! Close in approximately 6 months, construction to begin upon execution of contract!
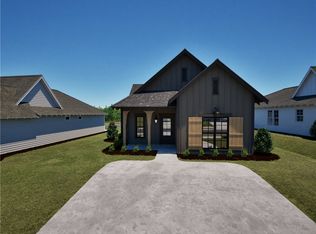
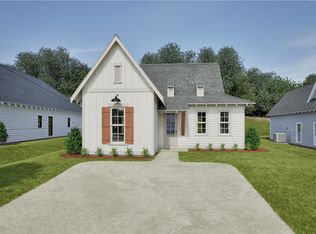
Welcome to the Emily on Lot 72 in Firefly! The Emily floor plan is a beautiful 4 bedroom 3 bathroom plan! Upon entering the home, you’re greeted by an open concept dining space, kitchen & living room. The spacious living room features large windows & vaulted ceilings. In the kitchen we have a large center island & ample cabinet space. As you make your way through the home, bedrooms two & three will be on one side, joined together by a Jack & Jill bathroom that features a large single vanity. On the opposite side of the home, you will find the primary bedroom & en-suite bathroom. The owners bedroom features large windows that overlook the 11x7 back patio, and a spacious walk-in closet. Bedroom four is on the back of the home along with a full hall bath. Visit our website to see all of the amenities the Firefly Community has to offer!
For sale
$322,208
294 Summer St, Opelika, AL 36804
4beds
1,590sqft
Single Family Residence
Built in 2025
4,791 Square Feet Lot
$-- Zestimate®
$203/sqft
$-- HOA
What's special
Spacious walk-in closetAmple cabinet spaceLarge windowsLarge center islandVaulted ceilings
- 47 days
- 23
- 3
Zillow last checked:
Listing updated:
Listed by:
TAFT LEDBETTER,
HOLLAND HOME SALES 256-335-2427
Source: LCMLS,MLS#: 182016Originating MLS: Lee County Association of REALTORS
Facts & features
Interior
Bedrooms & bathrooms
- Bedrooms: 4
- Bathrooms: 3
- Full bathrooms: 3
- Main level bathrooms: 3
Heating
- Electric, Heat Pump
Cooling
- Central Air, Electric
Appliances
- Included: Dishwasher, Disposal, Microwave, Oven
Features
- Kitchen Island, Living/Dining Room, None, Pantry
- Flooring: Carpet, Plank, Simulated Wood
- Has fireplace: No
- Fireplace features: None
Interior area
- Total interior livable area: 1,590 sqft
- Finished area above ground: 1,590
- Finished area below ground: 0
Property
Features
- Levels: One
- Stories: 1
- Patio & porch: Rear Porch, Covered, Front Porch
- Pool features: Other, See Remarks
- Fencing: Other,See Remarks
Lot
- Size: 4,791 Square Feet
- Features: Corner Lot, < 1/4 Acre
Construction
Type & style
- Home type: SingleFamily
- Property subtype: Single Family Residence
Materials
- Cement Siding
- Foundation: Slab
Condition
- Year built: 2025
Details
- Builder name: Holland Homes LLC
- Warranty included: Yes
Utilities & green energy
- Utilities for property: Cable Available, Electricity Available, Sewer Connected, Water Available
Community & HOA
Community
- Subdivision: FIREFLY
HOA
- Has HOA: Yes
- Amenities included: Clubhouse, Other, Pool, See Remarks
Location
- Region: Opelika
Financial & listing details
- Price per square foot: $203/sqft
- Date on market: 8/20/2026
- Cumulative days on market: 47 days
- Electric utility on property: Yes
Estimated market value
Not available
Estimated sales range
Not available
Not available
Price history
| Date | Event | Price |
|---|---|---|
| 8/20/2026 | Price change | $322,208+0%$203/sqft |
Source: LCMLS #182016 Report a problem | ||
| 6/5/2026 | Price change | $322,207+1%$203/sqft |
Source:  Holland Homes Report a problem Holland Homes Report a problem | ||
| 5/22/2026 | Price change | $319,017+1%$201/sqft |
Source: Holland Homes Report a problem | ||
| 3/27/2026 | Price change | $315,858+0.1%$199/sqft |
Source: Holland Homes Report a problem | ||
| 3/22/2026 | Price change | $315,589-2%$198/sqft |
Source: Holland Homes Report a problem | ||
| 2/19/2026 | Price change | $322,030-3%$203/sqft |
Source: Holland Homes Report a problem | ||
| 1/27/2026 | Listed for sale | $331,989$209/sqft |
Source: Holland Homes Report a problem | ||
Public tax history
Tax history is unavailable.
Monthly payment
Est. payment
Payment breakdown
Explore the cost of this home by adjusting the details. Changes won't be saved.Climate risks
Neighborhood: 36804
Nearby schools
Schools provided by the listing agent
- Elementary: JETER/MORRIS
- Middle: JETER/MORRIS
Source: LCMLS. This data may not be complete. We recommend contacting the local school district to confirm school assignments for this home.

Similar homes
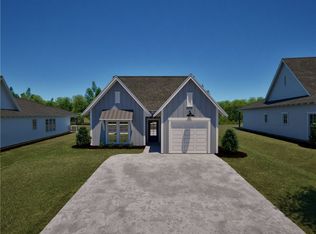
- $319,0833 bd2 ba1.3k sqft270 Summer St, Opelika, AL 36804New Construction
 LCMLS
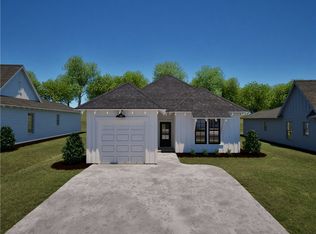
LCMLS - $320,9633 bd2 ba1.3k sqft306 Summer St, Opelika, AL 36804New Construction
 LCMLS
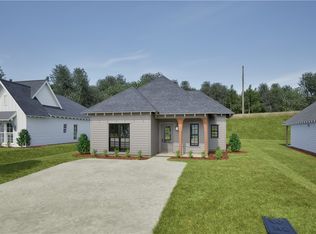
LCMLS - $307,7083 bd2 ba1.3k sqft264 Summer St, Opelika, AL 36804New Construction
 LCMLS
LCMLS - $298,5153 bd2 ba1.4k sqft300 Summer St, Opelika, AL 36804New Construction
 LCMLS
LCMLS
