UNDER CONSTRUCTION: AVAILABLE TO CLOSE BY APPROXIMATELY 8/29/2025!
Community shines bright in Firefly, Holland Homes’ newest community in Opelika!
The Toby D floor plan is a beautiful 3 bedroom, 2 bath home, at 1391 square feet and includes a single car garage. The entry porch opens up into a foyer with access on one side to the linen closet and two guest bedrooms with a shared full bathroom. In the foyer, you also have access to the garage and laundry room. From the foyer, you enter into the open concept kitchen, living, and dining areas. The kitchen features a large island with plenty of cabinet space & floating shelves. Through the kitchen we find the living room filled with natural light from the large windows. The Owner's Retreat sits at the back of the home and features a private en-suite with a walk in tile shower, and a large walk in closet. This Toby build will feature an 11x7 back patio!
Ask about our current Incentives through our Preferred Lenders
Sold for $327,453
$327,453
219 Summer St, Opelika, AL 36801
3beds
1,391sqft
Single Family Residence
Built in 2024
4,356 Square Feet Lot
$340,000 Zestimate®
$235/sqft
$2,059 Estimated rent
Home value
$340,000
$309,000 - $374,000
$2,059/mo
Zestimate® history
Owner options
List your home for rent
$2,059/mo
Rent Zestimate®
Find your next renter with Zillow Rental Manager. Plus, with online applications, you can quickly screen prospective tenants – for free.
$2,059/mo
Rent Zestimate®
Refinance and save
$2,070/mo
Est. payment
Refinancing to a lower rate could help reduce your monthly payments and save thousands over the life of the loan.
$2,070/mo
Est. payment
Explore your selling options
Work with a Zillow partner agent
Leverage their expertise and Zillow's premium Showcase listings to get your home seen by more buyers.
Get startedList with your own agent
Get your home in front of millions of buyers by listing it on Zillow.
Learn how to do itSell it yourself
Take full control of how buyers see your home on Zillow by listing For Sale by Owner (FSBO).
List your homeWhat's special
Entry porchLarge islandLinen closetOpen concept kitchenBack patioLarge walk in closetWalk in tile shower
Zillow last checked:
Listing updated:
Listed by:
TAFT LEDBETTER,
HOLLAND HOME SALES 256-335-2427,
WILL DORMINY,
HOLLAND HOME SALES
Bought with:
KENT MCCOWN GROUP
COLDWELL BANKER KENNON AND PARKER ALLIANCE
Source: LCMLS,MLS#: 174891Originating MLS: Lee County Association of REALTORS
Facts & features
Interior
Bedrooms & bathrooms
- Bedrooms: 3
- Bathrooms: 2
- Full bathrooms: 2
- Main level bathrooms: 2
Heating
- Electric, Heat Pump
Cooling
- Central Air, Electric
Appliances
- Included: Some Electric Appliances, Dishwasher, Electric Range, Disposal, Oven, Stove
- Laundry: Washer Hookup, Dryer Hookup
Features
- Ceiling Fan(s), Kitchen Island, Kitchen/Family Room Combo
- Flooring: Carpet, Plank, Simulated Wood, Tile
- Has fireplace: No
- Fireplace features: None
Interior area
- Total interior livable area: 1,391 sqft
- Finished area above ground: 1,391
- Finished area below ground: 0
Property
Parking
- Total spaces: 1
- Parking features: Attached, Garage, One Car Garage
- Attached garage spaces: 1
Features
- Levels: One
- Stories: 1
- Patio & porch: Covered, Porch
- Exterior features: Sprinkler/Irrigation
- Pool features: Community
- Fencing: None
Lot
- Size: 4,356 Square Feet
- Features: < 1/4 Acre
Construction
Type & style
- Home type: SingleFamily
- Property subtype: Single Family Residence
Materials
- Cement Siding
- Foundation: Slab
Condition
- Year built: 2024
Details
- Builder name: Holland Homes LLC
- Warranty included: Yes
Utilities & green energy
- Utilities for property: Cable Available, Electricity Available, Sewer Connected, Water Available
Community & HOA
Community
- Security: Security System
- Subdivision: FIREFLY
HOA
- Has HOA: Yes
- Amenities included: Clubhouse, Pool
Location
- Region: Opelika
Financial & listing details
- Price per square foot: $235/sqft
- Date on market: 5/12/2025
- Cumulative days on market: 63 days
- Electric utility on property: Yes
Price history
| Date | Event | Price |
|---|---|---|
| 8/27/2025 | Sold | $327,453+0%$235/sqft |
Source: LCMLS #174891 Report a problem | ||
| 7/15/2025 | Pending sale | $327,449$235/sqft |
Source: LCMLS #174891 Report a problem | ||
| 7/9/2025 | Price change | $327,4490%$235/sqft |
Source: LCMLS #174891 Report a problem | ||
| 6/27/2025 | Price change | $327,4500%$235/sqft |
Source: LCMLS #174891 Report a problem | ||
| 6/19/2025 | Price change | $327,4510%$235/sqft |
Source: LCMLS #174891 Report a problem | ||
| 6/14/2025 | Price change | $327,4520%$235/sqft |
Source: LCMLS #174891 Report a problem | ||
| 5/12/2025 | Listed for sale | $327,453$235/sqft |
Source: LCMLS #174891 Report a problem | ||
Public tax history
Tax history is unavailable.
Neighborhood: 36801
Nearby homes
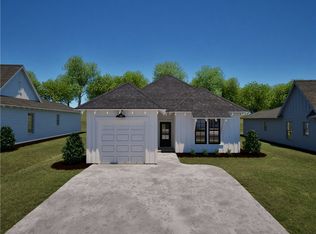
- $320,9633 bd2 ba1.3k sqft306 Summer St, Opelika, AL 36804New Construction
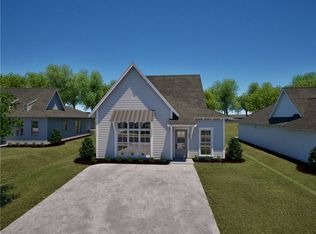
- $322,2084 bd3 ba1.5k sqft294 Summer St, Opelika, AL 36804For Sale
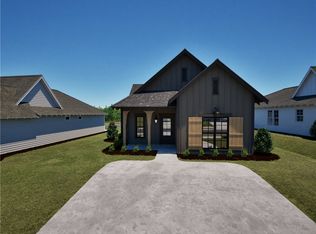
- $299,8153 bd2 ba1.3k sqft279 Summer St, Opelika, AL 36804New Construction
- $320,5323 bd2 ba1.4k sqft258 Summer St, Opelika, AL 36804Pending

- $298,2483 bd2 ba1.4k sqft70 Summer St, Opelika, AL 36804Pending
- $322,6893 bd2 ba1.3k sqft291 Summer St, Opelika, AL 36804New Construction
- $299,9353 bd2 ba1.3k sqft261 Summer St, Opelika, AL 36804Sold
- $342,8123 bd2 ba1.4k sqft297 Summer St, Opelika, AL 36801Sold
Nearby schools
GreatSchools rating
- 9/10Beauregard Elementary SchoolGrades: PK-4Distance: 2.3 mi
- 5/10Sanford Middle SchoolGrades: 5-8Distance: 10.4 mi
- 5/10Beauregard High SchoolGrades: 9-12Distance: 6.4 mi
Schools provided by the listing agent
- Elementary: JETER/MORRIS
- Middle: JETER/MORRIS
Source: LCMLS. This data may not be complete. We recommend contacting the local school district to confirm school assignments for this home.


Get pre-qualified for a loan
At Zillow Home Loans, we can pre-qualify you in as little as 5 minutes with no impact to your credit score.An equal housing lender. NMLS #10287.
- Alabama
- Lee County
- Opelika
- 36801
- 219 Summer St
