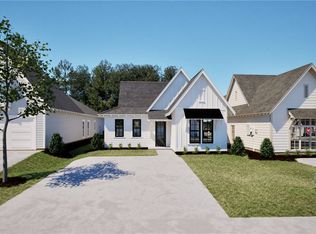
UNDER CONSTRUCTION DESIGNER HOME. Available to close by 11/16/2026.
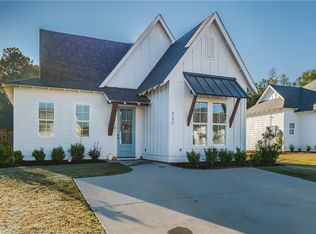
The Todd B, on Lot 90 - The Todd B is a three bedroom, two bathroom, 1395 square foot home. The front door opens to a spacious foyer with a coat closet. As you enter through the foyer, you are greeted by an open concept kitchen and dining area. The kitchen features a large center island and flows into a spacious pantry and laundry room. The dining area and kitchen open up to the living area that features large windows and access to the optional covered back porch. Off the living room rests the primary suite, that features a spacious bedroom and en suite bathroom with a large walk-in closet and optional double vanity sinks. The second and third bedrooms are located at the front of the home and share a full bathroom.
Visit https://hollandhomesllc.com/communities/firefly/ for an in depth look at all that The Firefly Community has to offer! Pickle ball, Clubhouse & Pool, community garden, walking trails, and a bark park!
Pending
Price cut: $10 (9/30)
$299,815
279 Summer St, Opelika, AL 36804
3beds
1,395sqft
Single Family Residence
Built in 2026
4,791 Square Feet Lot
$-- Zestimate®
$215/sqft
$-- HOA
What's special
Large center island
- 152 days
- 15
- 0
Zillow last checked:
Listing updated:
Listed by:
TAFT LEDBETTER,
HOLLAND HOME SALES 256-335-2427
Source: LCMLS,MLS#: 181066Originating MLS: Lee County Association of REALTORS
Facts & features
Interior
Bedrooms & bathrooms
- Bedrooms: 3
- Bathrooms: 2
- Full bathrooms: 2
- Main level bathrooms: 2
Heating
- Electric, Heat Pump
Cooling
- Central Air, Electric
Appliances
- Included: Dishwasher, Disposal, Microwave, Oven
Features
- Kitchen Island, Living/Dining Room, None, Pantry
- Flooring: Carpet, Plank, Simulated Wood
- Has fireplace: No
- Fireplace features: None
Interior area
- Total interior livable area: 1,395 sqft
- Finished area above ground: 1,395
- Finished area below ground: 0
Property
Features
- Levels: One
- Stories: 1
- Patio & porch: Rear Porch, Covered, Front Porch
- Pool features: Other, See Remarks
- Fencing: Other,See Remarks
Lot
- Size: 4,791 Square Feet
- Features: Corner Lot, < 1/4 Acre
Construction
Type & style
- Home type: SingleFamily
- Property subtype: Single Family Residence
Materials
- Cement Siding
- Foundation: Slab
Condition
- New Construction
- New construction: Yes
- Year built: 2026
Details
- Builder name: Holland Homes LLC
- Warranty included: Yes
Utilities & green energy
- Utilities for property: Cable Available, Electricity Available, Sewer Connected, Water Available
Community & HOA
Community
- Subdivision: FIREFLY
HOA
- Has HOA: Yes
- Amenities included: Other, See Remarks
Location
- Region: Opelika
Financial & listing details
- Price per square foot: $215/sqft
- Date on market: 6/19/2026
- Cumulative days on market: 152 days
- Electric utility on property: Yes
Estimated market value
Not available
Estimated sales range
Not available
Not available
Price history
| Date | Event | Price |
|---|---|---|
| 10/29/2026 | Pending sale | $299,815$215/sqft |
Source: LCMLS #181066 Report a problem | ||
| 9/30/2026 | Price change | $299,8150%$215/sqft |
Source: LCMLS #181066 Report a problem | ||
| 8/22/2026 | Price change | $299,8250%$215/sqft |
Source: LCMLS #181066 Report a problem | ||
| 7/21/2026 | Price change | $299,900-2.3%$215/sqft |
Source:  Holland Homes Report a problem | ||
| 7/8/2026 | Price change | $306,8160%$220/sqft |
Source: LCMLS #181066 Report a problem | ||
| 6/5/2026 | Price change | $306,817+1.6%$220/sqft |
Source: Holland Homes Report a problem | ||
| 5/22/2026 | Price change | $302,096+1%$217/sqft |
Source: Holland Homes Report a problem | ||
| 3/27/2026 | Price change | $299,169+0.1%$214/sqft |
Source: Holland Homes Report a problem | ||
| 3/22/2026 | Price change | $298,900-2%$214/sqft |
Source: Holland Homes Report a problem | ||
| 2/19/2026 | Price change | $304,867-2.9%$219/sqft |
Source: Holland Homes Report a problem | ||
| 1/11/2026 | Price change | $314,095+0%$225/sqft |
Source: Holland Homes Report a problem | ||
| 1/6/2026 | Price change | $314,0120%$225/sqft |
Source: LCMLS #177982 Report a problem | ||
| 12/27/2025 | Price change | $314,095+0%$225/sqft |
Source: Holland Homes Report a problem | ||
| 12/26/2025 | Price change | $314,013+0%$225/sqft |
Source: LCMLS #177982 Report a problem | ||
| 12/18/2025 | Price change | $314,012+0.5%$225/sqft |
Source: Holland Homes Report a problem | ||
| 12/14/2025 | Price change | $312,483+0%$224/sqft |
Source: LCMLS #177982 Report a problem | ||
| 9/30/2025 | Listed for sale | $312,482$224/sqft |
Source: Holland Homes Report a problem | ||
Public tax history
Tax history is unavailable.
Monthly payment
Est. payment
Payment breakdown
Explore the cost of this home by adjusting the details. Changes won't be saved.Climate risks
Neighborhood: 36804
Nearby schools
Schools provided by the listing agent
- Elementary: JETER/MORRIS
- Middle: JETER/MORRIS
Source: LCMLS. This data may not be complete. We recommend contacting the local school district to confirm school assignments for this home.

Similar homes
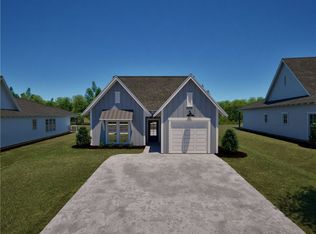
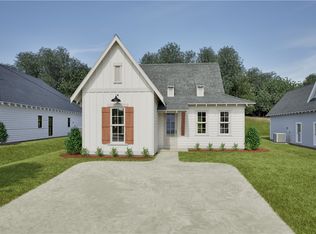
- $298,5153 bd2 ba1.4k sqft300 Summer St, Opelika, AL 36804New Construction
 LCMLS
- $319,0633 bd2 ba1.3k sqft270 Summer St, Opelika, AL 36804New Construction
 LCMLS
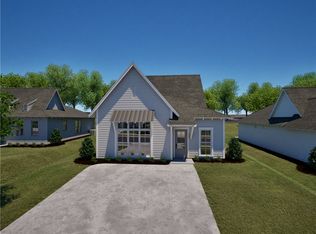
- $322,2084 bd3 ba1.5k sqft294 Summer St, Opelika, AL 36804For Sale
 MLS ID #182016, TAFT LEDBETTER, HOLLAND HOME SALES. LCMLS
- $319,9003 bd2 ba1.4k sqft(Undisclosed Address), Opelika, AL 36801For Sale
 MLS ID #182733, NICOLE SLOAN, COLDWELL BANKER NICOLE SLOAN REALTY. LCMLS
