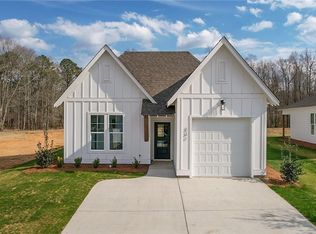
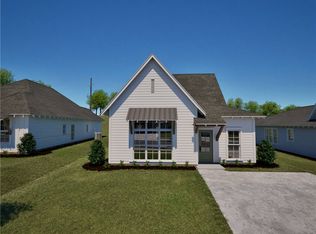
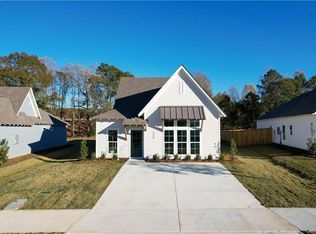
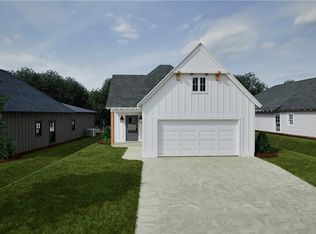
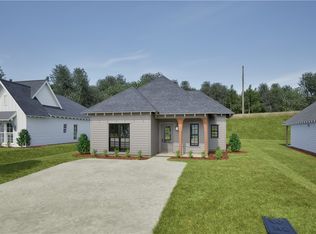
CUTE AS A BUTTON in the highly desired Firefly subdivision and awaiting its new owners! This charming 3-bedroom, 2-bath home features a thoughtfully designed open floor plan that perfectly combines style, comfort, and functionality! The spacious family room opens seamlessly to the eat-in kitchen, which features an oversized island, pantry, and stainless steel appliances, making it ideal for everyday living and easy entertaining! The primary bedroom offers plenty of space, while the en-suite bath features dual sinks for added convenience! The additional bedrooms are also generously sized and offer flexibility for family, guests, or a home office! Step outside and enjoy the cozy backyard and covered patio the perfect spot for relaxing, entertaining, or simply enjoying a quiet afternoon! Firefly offers a lifestyle buyers will love, with neighborhood amenities including a clubhouse, resort-style community pool, fitness center, and more! Whether you’re looking for your first home, your next home, or simply a low-maintenance lifestyle in a desirable Opelika community, this one is definitely worth seeing. Don’t wait! Call your favorite REALTOR® today to schedule a private showing of this beauty!
For sale
$334,900
Opelika, AL 36801
3beds
1,448sqft
Single Family Residence
Built in 2025
0.25 Acres Lot
$333,800 Zestimate®
$231/sqft
$-- HOA
What's special
- 3 days
- 24
- 0
Zillow last checked:
Listing updated:
Listed by:
NICOLE SLOAN,
COLDWELL BANKER NICOLE SLOAN REALTY 334-356-4288
Source: LCMLS,MLS#: 182733Originating MLS: Lee County Association of REALTORS
Facts & features
Interior
Bedrooms & bathrooms
- Bedrooms: 3
- Bathrooms: 2
- Full bathrooms: 2
- Main level bathrooms: 2
Heating
- Electric, Heat Pump
Cooling
- Central Air, Electric
Appliances
- Included: Some Electric Appliances, Dishwasher, Electric Range, Disposal, Microwave, Oven, Stove
Features
- Ceiling Fan(s)
- Basement: None
Interior area
- Total interior livable area: 1,448 sqft
- Finished area above ground: 1,448
- Finished area below ground: 0
Property
Features
- Levels: One
- Stories: 1
- Exterior features: Irrigation Sprinklers
- Pool features: Community
- Fencing: Partial
Lot
- Size: 0.25 Acres
- Features: < 1/4 Acre
Construction
Type & style
- Home type: SingleFamily
- Property subtype: Single Family Residence
Materials
- Cement Siding
Condition
- Year built: 2025
Utilities & green energy
- Utilities for property: Cable Available, Sewer Connected
Community & HOA
Community
- Subdivision: FIREFLY
HOA
- Has HOA: No
- Amenities included: Clubhouse, Fitness Center
Location
- Region: Opelika
Financial & listing details
- Price per square foot: $231/sqft
- Date on market: 10/11/2026
Estimated market value
$333,800
$317,000 - $350,000
$2,170/mo
Price history
| Date | Event | Price |
|---|---|---|
| 10/16/2026 | Listed for sale | $334,900+3.7%$231/sqft |
Source: LCMLS #182733 Report a problem | ||
| 2/14/2025 | Sold | $323,071+1.6%$223/sqft |
Source: LCMLS #171624 Report a problem | ||
| 9/7/2024 | Pending sale | $318,000$220/sqft |
Source: LCMLS #171624 Report a problem | ||
Public tax history
Tax history is unavailable.
Monthly payment
Est. payment
Payment breakdown
Explore the cost of this home by adjusting the details. Changes won't be saved.Climate risks
Neighborhood: 36801
Nearby schools
Schools provided by the listing agent
- Elementary: JETER/MORRIS
- Middle: JETER/MORRIS
Source: LCMLS. This data may not be complete. We recommend contacting the local school district to confirm school assignments for this home.
Similar homes
- $307,6983 bd2 ba1.3k sqft264 Summer St, Opelika, AL 36804New Construction
 LCMLS
LCMLS - $365,9874 bd3 ba1.6k sqft226 Firefly Ln, Opelika, AL 36804New Construction
 LCMLS
LCMLS - $299,9003 bd2 ba1.3k sqft1091 Woodland Cir, Opelika, AL 36801For Sale
 MLS ID #181525, LAWTON VALLELY, KELLER WILLIAMS REALTY AUBURN OPELIKA. LCMLS
 - $326,3354 bd3 ba1.8k sqft373 Gray St, Opelika, AL 36801New Construction
 LCMLS
LCMLS
