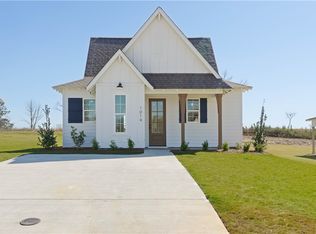
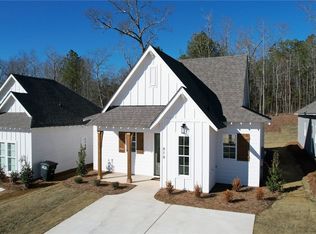
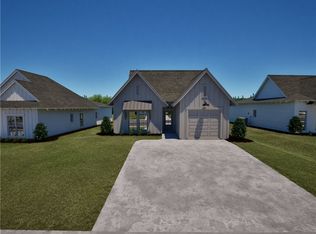
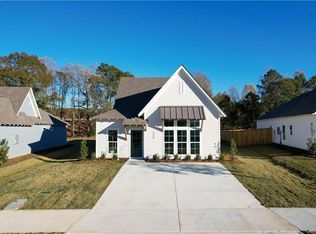
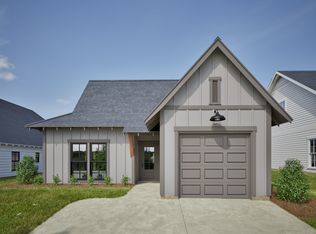
The Trace Plan features three bedrooms, two bathrooms with a one car garage and spans across 1414 square feet. As you enter into the home, you will find foyer access to the one car garage, two guest bedrooms, guest bathroom, & hall closet. The home then opens into the kitchen that features windows throughout for natural light & a large center island. The kitchen leads into the open concept dining room and living room with vaulted ceilings. The laundry room sits across from the dining room. The primary suite sits on the back of the home and features a spacious bedroom, en-suite bathroom with a double vanity sink, and a large walk-in closet. The back of the home features a large covered back porch option, perfect for outdoor seating. Beautiful views to the woods... A must see...
For sale
$349,900
213 Summer St, Opelika, AL 36801
3beds
1,414sqft
Single Family Residence
Built in 2025
4,791 Square Feet Lot
$348,000 Zestimate®
$247/sqft
$-- HOA
What's special
- 98 days
- 76
- 3
Zillow last checked:
Listing updated:
Listed by:
DENISE VASCONCELOS,
LOKATION REAL ESTATE 205-775-1628
Source: LCMLS,MLS#: 181214Originating MLS: Lee County Association of REALTORS
Facts & features
Interior
Bedrooms & bathrooms
- Bedrooms: 3
- Bathrooms: 2
- Full bathrooms: 2
- Main level bathrooms: 2
Heating
- Heat Pump
Cooling
- Central Air, Electric
Appliances
- Included: Dishwasher, Microwave
Features
- Primary Downstairs
Interior area
- Total interior livable area: 1,414 sqft
- Finished area above ground: 1,414
- Finished area below ground: 0
Property
Parking
- Total spaces: 1
- Parking features: Carport
- Carport spaces: 1
Features
- Levels: One
- Stories: 1
- Pool features: Community
- Fencing: None
Lot
- Size: 4,791 Square Feet
- Features: < 1/4 Acre
Construction
Type & style
- Home type: SingleFamily
- Property subtype: Single Family Residence
Materials
- Cement Siding
- Foundation: Slab
Condition
- Year built: 2025
Utilities & green energy
- Utilities for property: Electricity Available
Community & HOA
Community
- Subdivision: FIREFLY
HOA
- Has HOA: Yes
- Amenities included: Clubhouse, Barbecue, Pool, Racquetball, Tennis Court(s)
Location
- Region: Opelika
Financial & listing details
- Price per square foot: $247/sqft
- Date on market: 7/1/2026
- Electric utility on property: Yes
Estimated market value
$348,000
$331,000 - $365,000
$2,179/mo
Price history
| Date | Event | Price |
|---|---|---|
| 7/1/2026 | Listed for sale | $349,900+4.1%$247/sqft |
Source: LCMLS #181214 Report a problem | ||
| 8/27/2025 | Sold | $336,068+2%$238/sqft |
Source: LCMLS #173849 Report a problem | ||
| 3/8/2025 | Pending sale | $329,511$233/sqft |
Source: LCMLS #173849 Report a problem | ||
Public tax history
Tax history is unavailable.
Monthly payment
Est. payment
Payment breakdown
Explore the cost of this home by adjusting the details. Changes won't be saved.Climate risks
Neighborhood: 36801
Nearby schools
Schools provided by the listing agent
- Elementary: JETER/MORRIS
- Middle: JETER/MORRIS
Source: LCMLS. This data may not be complete. We recommend contacting the local school district to confirm school assignments for this home.
Similar homes
- from $323,0083 bd2 ba1.3k sqftToby B Plan, Firefly, Opelika, AL 36801New Construction
 Holland Homes
 - $365,9874 bd3 ba1.6k sqft226 Firefly Ln, Opelika, AL 36804New Construction
 LCMLS
LCMLS - $307,7083 bd2 ba1.3k sqft264 Summer St, Opelika, AL 36804New Construction
 LCMLS
LCMLS - $319,0833 bd2 ba1.3k sqft270 Summer St, Opelika, AL 36804New Construction
 LCMLS
LCMLS
