Welcome home to this beautifully maintained single-story, 3-bedroom, 2-bath home featuring a comfortable layout and inviting spaces throughout. Step inside to a welcoming foyer with a bright dining room just off the entry that flows seamlessly into the spacious living area. Perfect for everyday living and entertaining.
The kitchen offers updated cabinetry, modern appliances, and plenty of workspace, while luxury vinyl tile flooring extends through the main living areas and kitchen. Each of the three bedrooms features comfortable carpeting, with two guest bedrooms sharing a conveniently located full bath. The spacious primary suite provides a relaxing retreat with a walk-in closet and a generously sized private bath with plenty of room for your daily routine.
Outside, the expansive covered patio creates a wonderful space for entertaining, relaxing, or enjoying the backyard year-round. The fenced backyard offers added privacy and includes a convenient double gate for easy access. With its well-maintained interior, functional floor plan, and fantastic outdoor living space, this home is ready for its next owner. Schedule your showing today!
For sale
Price cut: $10K (9/4)
$305,000
802 William Dr, Opelika, AL 36801
3beds
1,717sqft
Single Family Residence
Built in 1994
0.3 Acres Lot
$299,600 Zestimate®
$178/sqft
$-- HOA
What's special
Beautifully maintained single-storyWell-maintained interiorBright dining roomComfortable carpetingWalk-in closetWelcoming foyerFantastic outdoor living space
- 74 days
- 332
- 25
Zillow last checked:
Listing updated:
Listed by:
KENT MCCOWN GROUP,
COLDWELL BANKER KENNON AND PARKER ALLIANCE 334-821-7722
Source: LCMLS,MLS#: 181820Originating MLS: Lee County Association of REALTORS
Facts & features
Interior
Bedrooms & bathrooms
- Bedrooms: 3
- Bathrooms: 2
- Full bathrooms: 2
- Main level bathrooms: 2
Heating
- Electric
Cooling
- Central Air, Electric
Appliances
- Included: Dishwasher, Electric Cooktop, Disposal, Oven
Features
- Ceiling Fan(s), Primary Downstairs
Interior area
- Total interior livable area: 1,717 sqft
- Finished area above ground: 1,717
- Finished area below ground: 0
Property
Parking
- Total spaces: 1
- Parking features: Attached, Garage, One Car Garage
- Attached garage spaces: 1
Features
- Levels: One
- Stories: 1
- Pool features: None
- Fencing: Back Yard,Privacy
Lot
- Size: 0.3 Acres
- Features: < 1/2 Acre
Details
- Parcel number: 0309313000110000
Construction
Type & style
- Home type: SingleFamily
- Property subtype: Single Family Residence
Materials
- Vinyl Siding
- Foundation: Slab
Condition
- Year built: 1994
Utilities & green energy
- Utilities for property: Electricity Available, Sewer Connected
Community & HOA
Community
- Subdivision: ELLENWOOD
HOA
- Has HOA: No
- Amenities included: None
- Services included: None
Location
- Region: Opelika
Financial & listing details
- Price per square foot: $178/sqft
- Tax assessed value: $308,620
- Annual tax amount: $1,613
- Date on market: 7/29/2026
- Cumulative days on market: 75 days
- Electric utility on property: Yes
Estimated market value
$299,600
$285,000 - $315,000
$1,984/mo
Price history
| Date | Event | Price |
|---|---|---|
| 9/4/2026 | Price change | $305,000-3.2%$178/sqft |
Source: LCMLS #181820 Report a problem | ||
| 8/10/2026 | Listed for sale | $315,000+7.7%$183/sqft |
Source: LCMLS #181820 Report a problem | ||
| 1/9/2024 | Sold | $292,500-1.8%$170/sqft |
Source: LCMLS #167437 Report a problem | ||
| 11/18/2023 | Pending sale | $298,000$174/sqft |
Source: LCMLS #167437 Report a problem | ||
| 10/7/2023 | Listed for sale | $298,000+12.5%$174/sqft |
Source: LCMLS #167437 Report a problem | ||
| 4/12/2022 | Sold | $265,000-10.2%$154/sqft |
Source: LCMLS #156262 Report a problem | ||
| 3/15/2022 | Pending sale | $295,000$172/sqft |
Source: LCMLS #156262 Report a problem | ||
| 2/25/2022 | Listed for sale | $295,000$172/sqft |
Source: LCMLS #156262 Report a problem | ||
Public tax history
| Year | Property taxes | Tax assessment |
|---|---|---|
| 2025 | $1,613 +16.6% | $30,860 +16% |
| 2024 | $1,383 +0.1% | $26,600 +0.1% |
| 2023 | $1,382 -35.6% | $26,580 -33.1% |
| 2022 | $2,145 +111.1% | $39,720 +100.6% |
| 2021 | $1,016 +18.8% | $19,800 +17.7% |
| 2020 | $855 +6.7% | $16,820 +6.3% |
| 2019 | $801 +2.6% | $15,820 +2.5% |
| 2018 | $781 | $15,440 +10% |
| 2015 | $781 +10.7% | $14,040 |
| 2014 | $705 | $14,040 -12.4% |
| 2013 | -- | $16,020 -3.3% |
| 2012 | -- | $16,560 -6.9% |
| 2011 | -- | $17,780 -3.7% |
| 2010 | -- | $18,460 -1.9% |
| 2009 | -- | $18,820 +2.7% |
| 2008 | -- | $18,320 +19.7% |
| 2005 | -- | $15,300 +3.9% |
| 2004 | -- | $14,720 +7.8% |
| 2003 | -- | $13,660 |
Find assessor info on the county website
Monthly payment
Est. payment
Payment breakdown
Explore the cost of this home by adjusting the details. Changes won't be saved.Climate risks
Neighborhood: 36801
Nearby schools
Schools provided by the listing agent
- Elementary: JETER/MORRIS
- Middle: JETER/MORRIS
Source: LCMLS. This data may not be complete. We recommend contacting the local school district to confirm school assignments for this home.
Similar homes
- $289,9003 bd2 ba1.5k sqft2009 Glenwood Dr, Opelika, AL 36801For Sale
 MLS ID #182251, TORI BETH THOMPSON, HOMELINK REALTY. LCMLS
 - $288,0003 bd2 ba1.2k sqft417 Morris Ave, Opelika, AL 36801For Sale
 MLS ID #181788, CRESTA LANGLEY, REALTYSOUTH AUBURN AND LAKE MARTIN. LCMLS
 - $285,0003 bd2 ba1.7k sqft1201 Denson Dr, Opelika, AL 36801For Sale
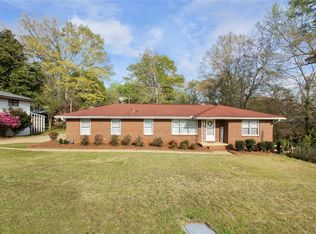 MLS ID #179263, TORI BETH THOMPSON, HOMELINK REALTY. LCMLS
 - $299,9003 bd2 ba1.5k sqft3009 Grouse Ave, Opelika, AL 36801For Sale
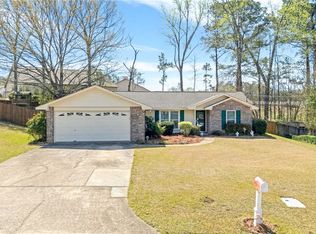 MLS ID #179659, SHAWN AMASON, THE TALONS GROUP. LCMLS
