New Pre-sale Opportunity!
The Toby B floor plan is a beautiful 3 bedroom, 2 bath home, at 1391sq ft and includes a single car garage. The entry porch opens up into a foyer with access on one side to the linen closet and two guest bedrooms with a shared full bathroom. In the foyer, you also have access to the garage and laundry room. From the foyer, you enter into the open concept kitchen, living, and dining areas. The kitchen features a large island with plenty of cabinet space. Through the kitchen we find the living room filled with natural light from the large windows. The Owner's Retreat sits at the back of the home and features a private en-suite with a walk in tile shower, and a large walk in closet. This Toby plan will feature an 11x7 concrete back patio overlooking a large community implemented green space! A creek and tree line run along the green space creating an incredible back yard view!
Ask about our current Incentives through our Preferred Lenders
Pending
$322,384
318 Summer St, Opelika, AL 36804
3beds
1,391sqft
Single Family Residence
Built in 2025
5,227 Square Feet Lot
$-- Zestimate®
$232/sqft
$-- HOA
What's special
- 53 days
- 1
- 0
Zillow last checked:
Listing updated:
Listed by:
TAFT LEDBETTER,
HOLLAND HOME SALES 256-335-2427
Source: LCMLS,MLS#: 181155Originating MLS: Lee County Association of REALTORS
Facts & features
Interior
Bedrooms & bathrooms
- Bedrooms: 3
- Bathrooms: 2
- Full bathrooms: 2
- Main level bathrooms: 2
Heating
- Electric, Heat Pump
Cooling
- Central Air, Electric
Appliances
- Included: Some Electric Appliances, Dishwasher, Electric Range, Disposal, Oven, Stove
- Laundry: Washer Hookup, Dryer Hookup
Features
- Ceiling Fan(s), Kitchen Island, Kitchen/Family Room Combo
- Flooring: Carpet, Plank, Simulated Wood, Tile
- Has fireplace: No
- Fireplace features: None
Interior area
- Total interior livable area: 1,391 sqft
- Finished area above ground: 1,391
- Finished area below ground: 0
Property
Parking
- Total spaces: 1
- Parking features: Attached, Garage, One Car Garage
- Attached garage spaces: 1
Features
- Levels: One
- Stories: 1
- Patio & porch: Covered, Porch
- Exterior features: Sprinkler/Irrigation
- Pool features: Community
- Fencing: None
Lot
- Size: 5,227 Square Feet
- Features: < 1/4 Acre
Construction
Type & style
- Home type: SingleFamily
- Property subtype: Single Family Residence
Materials
- Cement Siding
- Foundation: Slab
Condition
- New Construction
- New construction: Yes
- Year built: 2025
Details
- Builder name: Holland Homes LLC
- Warranty included: Yes
Utilities & green energy
- Utilities for property: Cable Available, Electricity Available, Sewer Connected, Water Available
Community & HOA
Community
- Security: Security System
- Subdivision: FIREFLY
HOA
- Has HOA: Yes
- Amenities included: Clubhouse, Pool
Location
- Region: Opelika
Financial & listing details
- Price per square foot: $232/sqft
- Date on market: 6/27/2026
- Cumulative days on market: 57 days
- Electric utility on property: Yes
Estimated market value
Not available
Estimated sales range
Not available
Not available
Price history
| Date | Event | Price |
|---|---|---|
| 8/15/2026 | Pending sale | $322,384$232/sqft |
Source: LCMLS #181155 Report a problem | ||
| 6/27/2026 | Listed for sale | $322,384$232/sqft |
Source: LCMLS #181155 Report a problem | ||
Public tax history
Tax history is unavailable.
Monthly payment
Est. payment
Payment breakdown
Explore the cost of this home by adjusting the details. Changes won't be saved.Climate risks
Neighborhood: 36804
Nearby schools
Schools provided by the listing agent
- Elementary: JETER/MORRIS
- Middle: JETER/MORRIS
Source: LCMLS. This data may not be complete. We recommend contacting the local school district to confirm school assignments for this home.
Similar homes
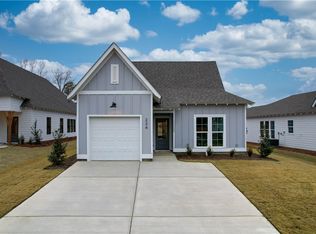
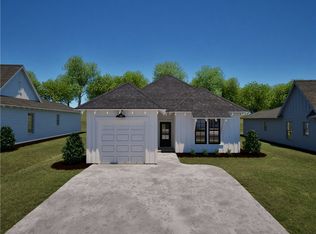
- $320,9633 bd2 ba1.3k sqft306 Summer St, Opelika, AL 36804New Construction
 LCMLS
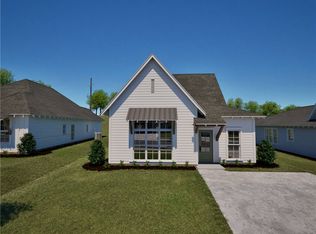
LCMLS - $319,0833 bd2 ba1.3k sqft270 Summer St, Opelika, AL 36804New Construction
 LCMLS

LCMLS - $322,2084 bd3 ba1.5k sqft294 Summer St, Opelika, AL 36804For Sale
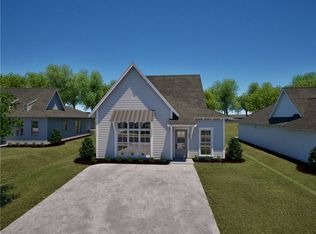 MLS ID #182016, TAFT LEDBETTER, HOLLAND HOME SALES. LCMLS
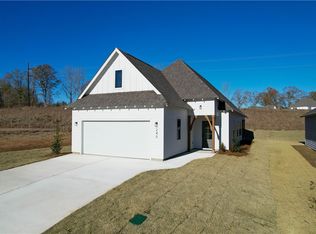
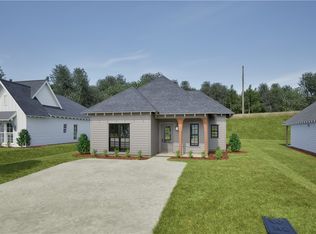
 - $307,7083 bd2 ba1.3k sqft264 Summer St, Opelika, AL 36804New Construction
 LCMLS
LCMLS
