Welcome home to this quality-built Geordan home, built in 2011, offering comfortable one-level living in a quiet and private setting near the end of a cul-de-sac. This well-maintained 3-bedroom, 2-bathroom home features 1,643 square feet of thoughtfully designed living space on a 0.16-acre lot. Recent updates include a new HVAC system and water heater in 2026, along with a fresh coat of interior paint throughout, including trim, doors and all ceilings. The kitchen features new LVP flooring, while the spacious living and dining areas showcase beautiful quality engineered hardwood flooring.
Enjoy the convenience of being close to the community pool while still tucked away in a peaceful neighborhood setting. The location is hard to beat, with easy access to Tiger Town and both I-85 exits 58 and 60, making shopping, dining, commuting, and entertainment just minutes away. With its single-level layout, quality construction, thoughtful updates, and desirable location, this home offers an excellent combination of comfort, convenience, and privacy. With completely fresh interior paint and a deep cleaning, this home is ready to move in and relax. Enjoy beautiful weather on the covered back porch, or a cozy fire in the living room fireplace.
For sale
$300,000
308 Gwynnes Way, Opelika, AL 36804
3beds
1,643sqft
Single Family Residence
Built in 2011
6,969 Square Feet Lot
$-- Zestimate®
$183/sqft
$-- HOA
What's special
- 25 days
- 890
- 95
Likely to sell faster than
Zillow last checked:
Listing updated:
Listed by:
KELLY WOODS,
VILLAGE REALTY LLC 334-209-5877
Source: LCMLS,MLS#: 182674Originating MLS: Lee County Association of REALTORS
Facts & features
Interior
Bedrooms & bathrooms
- Bedrooms: 3
- Bathrooms: 2
- Full bathrooms: 2
- Main level bathrooms: 2
Primary bedroom
- Description: Trayed ceiling,Flooring: Carpet
- Level: First
Bedroom 2
- Description: Large window,Flooring: Carpet
- Level: First
Bedroom 3
- Description: Near primary and hall bath,Flooring: Carpet
- Level: First
Kitchen
- Description: Eat-In,Flooring: Simulated Wood
- Level: First
Living room
- Description: Open concept with dining area,Flooring: Wood
- Features: Fireplace
- Level: First
Heating
- Electric
Cooling
- Central Air, Electric
Appliances
- Included: Some Electric Appliances, Dishwasher, Electric Cooktop, Electric Range, Disposal, Microwave, Stove
- Laundry: Washer Hookup, Dryer Hookup
Features
- Ceiling Fan(s), Primary Downstairs, Attic
- Flooring: Carpet, Plank, Simulated Wood, Vinyl, Wood
- Has fireplace: Yes
- Fireplace features: Gas Log
Interior area
- Total interior livable area: 1,643 sqft
- Finished area above ground: 1,643
- Finished area below ground: 0
Property
Parking
- Total spaces: 2
- Parking features: Garage, Two Car Garage
- Garage spaces: 2
Accessibility
- Accessibility features: Accessible Entrance
Features
- Levels: One
- Stories: 1
- Patio & porch: Covered
- Exterior features: Storage
- Pool features: Community
- Fencing: Full,Privacy
- View description: None
Lot
- Size: 6,969 Square Feet
- Dimensions: 70 x 101.7
- Features: None, < 1/4 Acre
Details
- Parcel number: 1004194000196.000
Construction
Type & style
- Home type: SingleFamily
- Property subtype: Single Family Residence
Materials
- Block, Cement Siding, Stone
- Foundation: Slab
Condition
- Year built: 2011
Details
- Builder name: Geordan
Utilities & green energy
- Utilities for property: Cable Available, Propane, Sewer Connected, Water Available
Community & HOA
Community
- Subdivision: WYNDHAM GATE
HOA
- Has HOA: Yes
- Amenities included: Pool
Location
- Region: Opelika
Financial & listing details
- Price per square foot: $183/sqft
- Tax assessed value: $277,340
- Annual tax amount: $1,420
- Date on market: 10/6/2026
- Cumulative days on market: 25 days
Estimated market value
Not available
Estimated sales range
Not available
Not available
Price history
| Date | Event | Price |
|---|---|---|
| 10/9/2026 | Listed for sale | $300,000+26.1%$183/sqft |
Source: LCMLS #182674 Report a problem | ||
| 3/9/2021 | Listing removed | -- |
Source: Owner Report a problem | ||
| 1/26/2021 | Pending sale | $238,000$145/sqft |
Source: Owner Report a problem | ||
| 1/18/2021 | Listed for sale | $238,000-60.3%$145/sqft |
Source: Owner Report a problem | ||
| 9/26/2011 | Sold | $600,000$365/sqft |
Source: Public Record Report a problem | ||
Public tax history
| Year | Property taxes | Tax assessment |
|---|---|---|
| 2025 | $1,420 +7.3% | $27,280 +7% |
| 2024 | $1,324 | $25,500 |
| 2023 | $1,324 +18.2% | $25,500 +17.4% |
| 2022 | $1,120 +7.1% | $21,720 +6.8% |
| 2021 | $1,045 +1.6% | $20,340 +1.5% |
| 2020 | $1,029 +4.7% | $20,040 +4.5% |
| 2019 | $983 +9.9% | $19,180 +9.4% |
| 2018 | $894 | $17,540 +7.7% |
| 2015 | $894 +8.2% | $16,280 +7.4% |
| 2014 | $826 | $15,160 -5.6% |
| 2013 | -- | $16,060 +0.8% |
| 2012 | -- | $15,940 +254.2% |
| 2010 | -- | $4,500 |
| 2009 | -- | $4,500 |
Find assessor info on the county website
Monthly payment
Est. payment
Payment breakdown
Explore the cost of this home by adjusting the details. Changes won't be saved.Climate risks
Neighborhood: 36804
Nearby schools
Schools provided by the listing agent
- Elementary: NORTHSIDE INTERMEDIATE/SOUTHVIEW PRIMARY
- Middle: NORTHSIDE INTERMEDIATE/SOUTHVIEW PRIMARY
Source: LCMLS. This data may not be complete. We recommend contacting the local school district to confirm school assignments for this home.

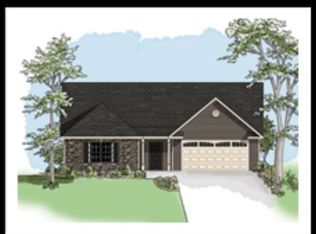
Similar homes
- $255,0003 bd2 ba1.3k sqft2717 Brittany Ln, Opelika, AL 36804For Sale
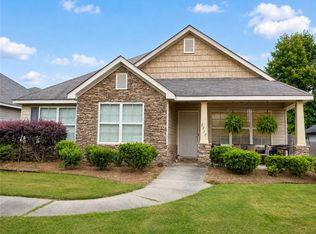 MLS ID #181238, HOME TEAM, THREE SIXTY EAST ALABAMA. LCMLS
- $299,9003 bd2 ba1.7k sqft802 William Dr, Opelika, AL 36801For Sale
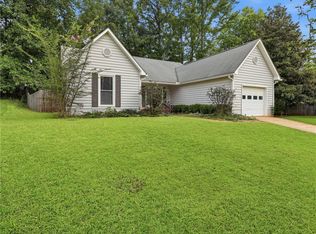 MLS ID #181820, KENT MCCOWN GROUP, COLDWELL BANKER KENNON AND PARKER ALLIANCE. LCMLS
- $299,9993 bd2 ba1.7k sqft1312 Lizlin St, Opelika, AL 36801For Sale
 MLS ID #180697, JACKIE LEONARD, 1ST CLASS REAL ESTATE EXCELLENCE. LCMLS
- $339,9003 bd2 ba2k sqft402 Highland Ave, Opelika, AL 36801For Sale
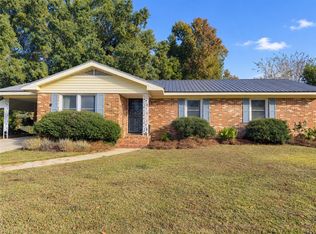 MLS ID #182891, TUCKER BROWN, THE PRIME REAL ESTATE GROUP. LCMLS
