Welcome to this charming one-level ranch-style home! This delightful 3-bedroom, 1.5-bathroom gem offers the kind of easy living that never goes out of style. The eat-in kitchen features stainless steel appliances, a stunning accent wall, and extra bar seating that opens beautifully into the living room — perfect for entertaining or keeping an eye on the game while you cook. A recently updated bathroom boasts new tile, a refurbished tub, and fresh paint. Enjoy the convenience of all 3 bedrooms right there together, with the primary even having a private half bath! Step outside to the screened-in back porch and take in the expansive fenced-in backyard, with views of serene woods that provide the kind of privacy you simply have to see to believe. With an updated water heater, plus many more upgrades, this home is move-in-ready and waiting for its next chapter. Luke Madsen with River Bank will pay $1500 in lender credit towards closing costs! Schedule your private showing today!
For sale
Price cut: $4K (7/20)
$215,900
301 Ballard Ave, Opelika, AL 36804
3beds
1,125sqft
Single Family Residence
Built in 1970
0.5 Acres Lot
$212,800 Zestimate®
$192/sqft
$-- HOA
What's special
Recently updated bathroomFresh paintRefurbished tubViews of serene woodsEat-in kitchenExtra bar seatingExpansive fenced-in backyard
- 139 days
- 601
- 56
Zillow last checked:
Listing updated:
Listed by:
MEG BRANCH,
FIRST REALTY SALES 334-704-4442
Source: LCMLS,MLS#: 180093Originating MLS: Lee County Association of REALTORS
Facts & features
Interior
Bedrooms & bathrooms
- Bedrooms: 3
- Bathrooms: 2
- Full bathrooms: 1
- 1/2 bathrooms: 1
- Main level bathrooms: 2
Heating
- Heat Pump
Cooling
- Central Air, Electric
Appliances
- Included: Dishwasher, Oven
- Laundry: Washer Hookup, Dryer Hookup
Features
- Ceiling Fan(s), Eat-in Kitchen, Primary Downstairs, Attic
- Basement: Crawl Space
Interior area
- Total interior livable area: 1,125 sqft
- Finished area above ground: 1,125
- Finished area below ground: 0
Property
Parking
- Total spaces: 2
- Parking features: Attached, Carport
- Carport spaces: 2
Features
- Levels: One
- Stories: 1
- Patio & porch: Rear Porch, Screened
- Exterior features: Storage
- Pool features: None
- Fencing: Back Yard
Lot
- Size: 0.5 Acres
- Features: <1 Acre
Details
- Parcel number: 1009290000040.000
Construction
Type & style
- Home type: SingleFamily
- Property subtype: Single Family Residence
Materials
- Brick
- Foundation: Crawlspace
Condition
- Year built: 1970
Utilities & green energy
- Utilities for property: Cable Available, Sewer Connected, Water Available
Community & HOA
Community
- Subdivision: BALAIRE
HOA
- Has HOA: No
- Amenities included: None
- Services included: None
Location
- Region: Opelika
Financial & listing details
- Price per square foot: $192/sqft
- Tax assessed value: $135,020
- Annual tax amount: $677
- Date on market: 5/28/2026
- Cumulative days on market: 139 days
Estimated market value
$212,800
$202,000 - $223,000
$1,523/mo
Price history
| Date | Event | Price |
|---|---|---|
| 7/20/2026 | Price change | $215,900-1.8%$192/sqft |
Source: LCMLS #180093 Report a problem | ||
| 5/28/2026 | Listed for sale | $219,900+77.2%$195/sqft |
Source: LCMLS #180093 Report a problem | ||
| 10/31/2018 | Sold | $124,100-0.6%$110/sqft |
Source: LCMLS #137190 Report a problem | ||
| 8/29/2018 | Price change | $124,900-3.8%$111/sqft |
Source: BROWN AGENCY, THE #137190 Report a problem | ||
| 8/16/2018 | Price change | $129,900-3.7%$115/sqft |
Source: BROWN AGENCY, THE #137190 Report a problem | ||
| 8/8/2018 | Listed for sale | $134,900$120/sqft |
Source: BROWN AGENCY, THE #137190 Report a problem | ||
Public tax history
| Year | Property taxes | Tax assessment |
|---|---|---|
| 2025 | $677 -14.7% | $13,520 -13.8% |
| 2024 | $794 +12% | $15,680 +11.2% |
| 2023 | $708 +14.7% | $14,100 +13.5% |
| 2022 | $618 +11.7% | $12,420 +10.7% |
| 2021 | $553 +13.3% | $11,220 +12% |
| 2020 | $488 -2.6% | $10,020 -2.3% |
| 2019 | $501 +25.1% | $10,260 +22.1% |
| 2018 | $401 | $8,400 +11.7% |
| 2015 | $401 +13.5% | $7,520 |
| 2014 | $353 | $7,520 -1.6% |
| 2013 | -- | $7,640 |
| 2012 | -- | $7,640 |
| 2011 | -- | $7,640 -5.7% |
| 2010 | -- | $8,100 -5.4% |
| 2009 | -- | $8,560 +3.4% |
| 2008 | -- | $8,280 +21.4% |
| 2005 | -- | $6,820 +5.2% |
| 2004 | -- | $6,480 +4.5% |
| 2003 | -- | $6,200 |
Find assessor info on the county website
Monthly payment
Est. payment
Payment breakdown
Explore the cost of this home by adjusting the details. Changes won't be saved.Climate risks
Neighborhood: 36804
Nearby schools
Schools provided by the listing agent
- Elementary: NORTHSIDE INTERMEDIATE/SOUTHVIEW PRIMARY
- Middle: NORTHSIDE INTERMEDIATE/SOUTHVIEW PRIMARY
Source: LCMLS. This data may not be complete. We recommend contacting the local school district to confirm school assignments for this home.
Similar homes
- $245,0003 bd2 ba1.6k sqft2501 Pineknoll St, Opelika, AL 36804For Sale
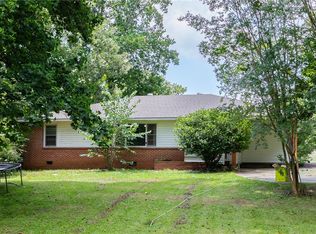 MLS ID #181760, OLIVIA JOHNSON, REAL BROKER LLC. LCMLS
 - $239,9003 bd2 ba1.2k sqft2500 Poplar St, Opelika, AL 36804For Sale
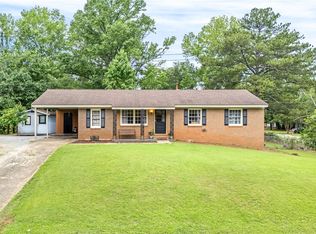 MLS ID #181645, JESSICA PRICE, THE TALONS GROUP. LCMLS
 - $214,9994 bd2 ba1.2k sqft16 Jeter Ave, Opelika, AL 36801For Sale
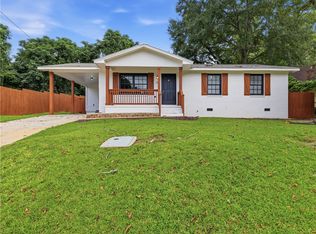 MLS ID #181813, ASHLEY CURTIS, KELLER WILLIAMS REALTY AUBURN OPELIKA. LCMLS
 - $255,0003 bd2 ba1.3k sqft2717 Brittany Ln, Opelika, AL 36804For Sale
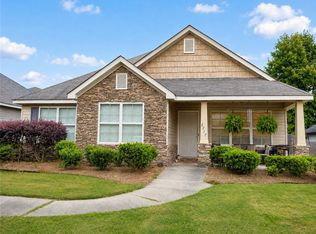 MLS ID #181238, HOME TEAM, THREE SIXTY EAST ALABAMA. LCMLS
 - $240,0003 bd2 ba1.5k sqft403 Waverly Pl, Opelika, AL 36801For Sale
 MLS ID #233973, Nordian Woods, Normand Real Estate, LLC. CBORGA
 - $249,9003 bd2 ba1.6k sqft5077 Us Highway 80 W, Opelika, AL 36804For Sale
 MLS ID #E104470, Amanda Williams, WILSON REALTY COMPANY. East Alabama BOR
 - $238,9973 bd2 ba1.4k sqft102 Lee Road 985, Phenix City, AL 36870For SaleMLS ID #E105063, Tyler Ward, COLDWELL BANKER - KPDD. East Alabama BOR
