Classic brick exterior construction defines the facade of this split level home situated on a 0.47-acre lot.
Inside, the residence features a large living area finished with hardwood flooring, laminate flooring, and tile elements, including a dark-tiled hearth. The kitchen is equipped with a dishwasher and a refrigerator, styled with wood flooring, vinyl flooring, and cabinetry. The home contains four bedrooms and two bathrooms, utilizing flooring materials such as carpet, wood, vinyl, and tile. Select rooms are appointed with ceiling fans, blinds, and a shower-over-tub design. A dedicated utility room accommodates laundry activities with an included washer and dryer.
Outdoor living features a fenced backyard with a rear deck, a covered patio, and a brick pathway. The property offers 1,790 square feet of living space in a tree-lined setting.
Sellers are offering $5,000.00 towards closing cost with acceptable offer.
Schedule a viewing today to experience the layout and features of this Opelika property.
For sale
Price cut: $3K (10/29)
$239,900
1204 Preston St, Opelika, AL 36801
4beds
1,790sqft
Single Family Residence
Built in 1971
0.47 Acres Lot
$-- Zestimate®
$134/sqft
$-- HOA
What's special
- 204 days
- 418
- 27
Zillow last checked:
Listing updated:
Listed by:
MICHAEL WALTON 334-610-6339,
THE DENSON GROUP 205-503-8655
Source: LCMLS,MLS#: 180202Originating MLS: Lee County Association of REALTORS
Facts & features
Interior
Bedrooms & bathrooms
- Bedrooms: 4
- Bathrooms: 2
- Full bathrooms: 2
Heating
- Heat Pump
Cooling
- Heat Pump
Appliances
- Included: Some Electric Appliances, Dishwasher, Electric Range, Refrigerator, Stove
- Laundry: Washer Hookup, Dryer Hookup
Features
- Ceiling Fan(s)
- Basement: Finished
Interior area
- Total interior livable area: 1,790 sqft
- Finished area above ground: 1,790
- Finished area below ground: 0
Property
Features
- Levels: Multi/Split
- Pool features: None
- Fencing: Back Yard
Lot
- Size: 0.47 Acres
- Features: < 1/2 Acre
Details
- Parcel number: LOT 10 NORTHSIDE SD PB 7/160 IN S 6 T 19 N R 27 E
Construction
Type & style
- Home type: SingleFamily
- Architectural style: Split Level
- Property subtype: Single Family Residence
Materials
- Brick
Condition
- Year built: 1971
Utilities & green energy
- Utilities for property: Septic Available, Water Available
Community & HOA
Community
- Subdivision: NORTHSIDE
HOA
- Has HOA: No
- Amenities included: None
- Services included: None
Location
- Region: Opelika
Financial & listing details
- Price per square foot: $134/sqft
- Tax assessed value: $231,560
- Annual tax amount: $1,251
- Date on market: 4/27/2026
- Cumulative days on market: 205 days
Estimated market value
Not available
Estimated sales range
Not available
Not available
Price history
| Date | Event | Price |
|---|---|---|
| 10/29/2026 | Price change | $239,900-1.2%$134/sqft |
Source: LCMLS #180202 Report a problem | ||
| 10/5/2026 | Price change | $242,900-2.8%$136/sqft |
Source: LCMLS #180202 Report a problem | ||
| 7/27/2026 | Price change | $249,900-8.1%$140/sqft |
Source: LCMLS #180202 Report a problem | ||
| 6/22/2026 | Price change | $272,000-1.2%$152/sqft |
Source: LCMLS #180202 Report a problem | ||
| 4/28/2026 | Listed for sale | $275,400+112%$154/sqft |
Source: LCMLS #180202 Report a problem | ||
| 6/16/2014 | Sold | $129,900$73/sqft |
Source: LCMLS #107820 Report a problem | ||
| 2/20/2014 | Listed for sale | $129,900$73/sqft |
Source: Coldwell Banker A & W Real Estate #106691 Report a problem | ||
Public tax history
| Year | Property taxes | Tax assessment |
|---|---|---|
| 2025 | $1,251 +4.4% | $23,160 |
| 2024 | $1,198 +6.3% | $23,160 +6% |
| 2023 | $1,126 +24.5% | $21,840 +23.1% |
| 2022 | $905 +8.1% | $17,740 +7.6% |
| 2021 | $837 +6.7% | $16,480 +6.3% |
| 2020 | $784 +5.1% | $15,500 +4.7% |
| 2019 | $746 +9.3% | $14,800 +8.7% |
| 2018 | $682 | $13,620 +7.1% |
| 2015 | $682 +7.7% | $12,720 |
| 2014 | $634 | $12,720 +0.5% |
| 2013 | -- | $12,660 |
| 2012 | -- | $12,660 -10.5% |
| 2011 | -- | $14,140 |
| 2010 | -- | $14,140 -3.4% |
| 2009 | -- | $14,640 +6.1% |
| 2008 | -- | $13,800 +27.3% |
| 2005 | -- | $10,840 +7.1% |
| 2004 | -- | $10,120 +7.7% |
| 2003 | -- | $9,400 |
Find assessor info on the county website
Monthly payment
Est. payment
Payment breakdown
Explore the cost of this home by adjusting the details. Changes won't be saved.Climate risks
Neighborhood: 36801
Nearby schools
Schools provided by the listing agent
- Elementary: JETER/MORRIS
- Middle: JETER/MORRIS
Source: LCMLS. This data may not be complete. We recommend contacting the local school district to confirm school assignments for this home.
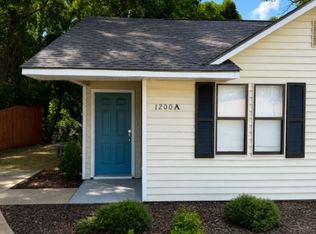
Similar homes
- $265,0003 bd2 ba1.6k sqft209 Etowah Ave, Opelika, AL 36801For Sale
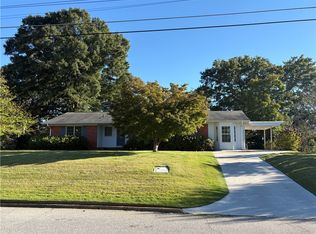 MLS ID #182692, SHERRI MCCOLLUM, REALTYSOUTH AUBURN AND LAKE MARTIN. LCMLS
- $214,9994 bd2 ba1.2k sqft16 Jeter Ave, Opelika, AL 36801For Sale
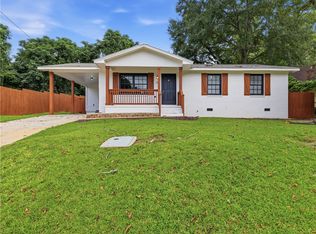 MLS ID #181813, ASHLEY CURTIS, KELLER WILLIAMS REALTY AUBURN OPELIKA. LCMLS
- $275,0003 bd2 ba1.9k sqft307 Highland Ave, Opelika, AL 36801For Sale
 MLS ID #178212, THOMAS SMITH, SERENITY PROPERTIES. LCMLS
- $224,2003 bd2 ba1.4k sqft711 Herndon St, Opelika, AL 36801For Sale
 MLS ID #180620, HARRISON BARLEY, KELLER WILLIAMS REALTY AUBURN OPELIKA. LCMLS
