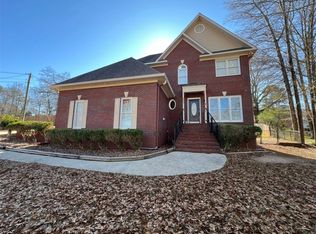
Welcome to this charming brick home situated on a generous, fully fenced lot in a prime Opelika location. As you enter, you'll find the kitchen to your right, complete with refrigerator, and electric stove, all new 2021,. With ample cabinet space, the kitchen is both versatile and practical. Beyond the kitchen, a spacious living room which can be easily used as a combined living and dining area . . A nicely sized master bedroom with 1/2 bath, 2 additional
bedrooms and a full bathroom complete the main level. Downstairs, the finished, walkout basement offers incredible flexibility. It features a huge den area with bar area and a separate enclosed room with it own entrance which is perfect for an additional bedroom, office, playroom, or guest space,. There’s also a laundry room, and direct walk-out access to the backyard, making this space ideal for a family area. The backyard is a true highlight and is flat, fully fenced, and perfect for outdoor entertaining with both covered and uncovered patio areas. A storage shed and electric gate are also included with the property. With ample indoor and outdoor living space, flexible multi-use areas, and no HOA, this home is a great find in Opelika with many possibilities.
For sale
Price cut: $10K (8/17)
$275,000
307 Highland Ave, Opelika, AL 36801
3beds
1,956sqft
Single Family Residence
Built in 1961
0.34 Acres Lot
$-- Zestimate®
$141/sqft
$-- HOA
What's special
Finished walkout basementLaundry roomGenerous fully fenced lotAmple cabinet spaceCharming brick homeStorage shedElectric gate
- 124 days
- 652
- 74
Zillow last checked:
Listing updated:
Listed by:
THOMAS SMITH,
SERENITY PROPERTIES 334-740-9651
Source: LCMLS,MLS#: 178212Originating MLS: Lee County Association of REALTORS
Facts & features
Interior
Bedrooms & bathrooms
- Bedrooms: 3
- Bathrooms: 2
- Full bathrooms: 1
- 1/2 bathrooms: 1
- Main level bathrooms: 1
Heating
- Forced Air, Gas, Space Heater
Cooling
- Central Air, Electric, Window Unit(s)
Appliances
- Included: Some Electric Appliances, Dryer, Electric Range, Refrigerator, Stove
- Laundry: Washer Hookup, Dryer Hookup
Features
- Kitchen/Family Room Combo
- Basement: Exterior Entry,Interior Entry,Walk-Out Access
Interior area
- Total interior livable area: 1,956 sqft
- Finished area above ground: 1,103
- Finished area below ground: 1,100
Property
Parking
- Total spaces: 1
- Parking features: Carport, Detached
- Carport spaces: 1
Features
- Levels: One
- Stories: 1
- Patio & porch: Deck, Patio
- Pool features: None
- Fencing: Back Yard
Lot
- Size: 0.34 Acres
- Features: < 1/2 Acre
Details
- Parcel number: 43 10 03 06 1 000 140.000
Construction
Type & style
- Home type: SingleFamily
- Property subtype: Single Family Residence
Materials
- Brick Veneer
Condition
- Year built: 1961
Utilities & green energy
- Utilities for property: Sewer Connected, Water Available
Community & HOA
Community
- Subdivision: HIGHLAND
HOA
- Has HOA: No
- Amenities included: None
- Services included: None
Location
- Region: Opelika
Financial & listing details
- Price per square foot: $141/sqft
- Tax assessed value: $214,260
- Annual tax amount: $1,100
- Date on market: 1/9/2026
- Cumulative days on market: 143 days
Estimated market value
Not available
Estimated sales range
Not available
Not available
Price history
| Date | Event | Price |
|---|---|---|
| 8/17/2026 | Price change | $275,000-3.5%$141/sqft |
Source: LCMLS #178212 Report a problem | ||
| 6/18/2026 | Listed for sale | $285,000$146/sqft |
Source: LCMLS #178212 Report a problem | ||
| 2/20/2026 | Listing removed | $285,000$146/sqft |
Source: LCMLS #178212 Report a problem | ||
| 2/13/2026 | Listed for sale | $285,000$146/sqft |
Source: LCMLS #178212 Report a problem | ||
| 1/30/2026 | Listing removed | $285,000$146/sqft |
Source: LCMLS #178212 Report a problem | ||
| 1/10/2026 | Listed for sale | $285,000$146/sqft |
Source: LCMLS #178212 Report a problem | ||
Public tax history
| Year | Property taxes | Tax assessment |
|---|---|---|
| 2025 | $1,104 | $21,420 |
| 2024 | -- | $21,420 +5.9% |
| 2023 | -- | $20,220 +22.5% |
| 2022 | $676 +9.2% | $16,500 +7.8% |
| 2021 | $619 +7.4% | $15,300 +6.3% |
| 2020 | $577 +5.4% | $14,400 +4.5% |
| 2019 | $547 +10.3% | $13,780 +8.5% |
| 2018 | $496 | $12,700 +6.2% |
| 2015 | $496 +7.6% | $11,960 |
| 2014 | $461 | $11,960 +0.5% |
| 2013 | -- | $11,900 |
| 2012 | -- | $11,900 -10.3% |
| 2011 | -- | $13,260 |
| 2010 | -- | $13,260 -3.2% |
| 2009 | -- | $13,700 +7% |
| 2008 | -- | $12,800 +17.9% |
| 2005 | -- | $10,860 +14.1% |
| 2004 | -- | $9,520 +7.4% |
| 2003 | -- | $8,860 |
Find assessor info on the county website
Monthly payment
Est. payment
Payment breakdown
Explore the cost of this home by adjusting the details. Changes won't be saved.Climate risks
Neighborhood: 36801
Nearby schools
Schools provided by the listing agent
- Elementary: JETER/MORRIS
- Middle: JETER/MORRIS
Source: LCMLS. This data may not be complete. We recommend contacting the local school district to confirm school assignments for this home.

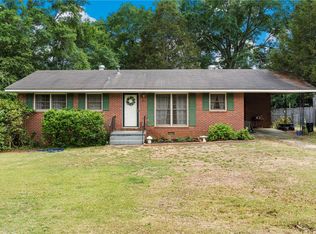
Similar homes
- $285,0003 bd2 ba1.7k sqft1201 Denson Dr, Opelika, AL 36801For Sale
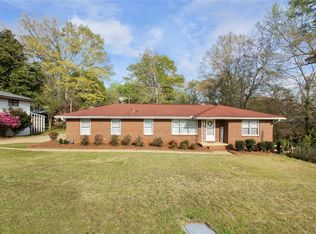 MLS ID #179263, TORI BETH THOMPSON, HOMELINK REALTY. LCMLS
 - $289,9003 bd2 ba1.5k sqft2009 Glenwood Dr, Opelika, AL 36801For Sale
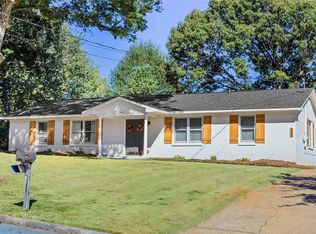 MLS ID #182251, TORI BETH THOMPSON, HOMELINK REALTY. LCMLS
 - $242,9004 bd2 ba1.7k sqft1204 Preston St, Opelika, AL 36801For Sale
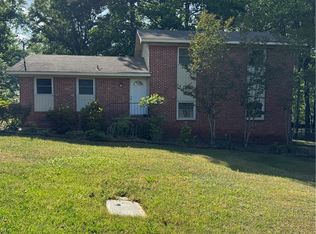 MLS ID #180202, MICHAEL WALTON, THE DENSON GROUP. LCMLS
 - $310,0003 bd4 ba2.3k sqft803 India Rd, Opelika, AL 36801For Sale
 MLS ID #178124, CLIFF GLANSEN, FLATFEE.COM. LCMLS
 - $204,9003 bd2 ba1.3k sqft1601 W Point Pkwy, Opelika, AL 36801For Sale
 MLS ID #E104735, Jerome Bechard, COLDWELL BANKER - KPDD. East Alabama BOR
