Welcome to 2906 Ashley Lane in the desirable Lakes at Anderson Road subdivision. This 4-bedroom, 2.5-bath home offers 2,432 +/- sqft of functional living space: main-level kitchen, living area, formal dining, and half bath, with all four bedrooms upstairs including a Jack-and-Jill bath setup.
Let's be direct: this home needs some love. It is being cleaned out and will not be staged - plan on paint, flooring, and updating throughout. Sold as-is, where-is; the seller will not make repairs but is open to repair credits for paint and flooring with an acceptable offer. A real opportunity to build instant equity and pick your own finishes.
Minutes from I-85, the Opelika Sportsplex, and Southern Union, near Auburn. Cash or conventional financing preferred - if financing, confirm your lender accepts repair credits in lieu of repairs for appraisal items.
Solid floorplan, great subdivision, motivated seller. Bring your vision and your contractor.
For sale
Price cut: $40K (9/25)
$285,000
2906 Ashley Ln, Opelika, AL 36804
4beds
2,432sqft
Single Family Residence
Built in 2016
9,147 Square Feet Lot
$-- Zestimate®
$117/sqft
$-- HOA
What's special
- 146 days
- 601
- 49
Zillow last checked:
Listing updated:
Listed by:
MICHAEL GAY,
RE/MAX PROFESSIONAL PARTNERS 334-826-7111
Source: LCMLS,MLS#: 180446Originating MLS: Lee County Association of REALTORS
Facts & features
Interior
Bedrooms & bathrooms
- Bedrooms: 4
- Bathrooms: 3
- Full bathrooms: 2
- 1/2 bathrooms: 1
Primary bedroom
- Level: Second
Bedroom 2
- Level: Second
Bedroom 3
- Level: Second
Bedroom 4
- Level: Second
Dining room
- Level: First
Laundry
- Level: Second
Living room
- Features: Fireplace
- Level: First
Living room
- Level: First
Heating
- Heat Pump
Cooling
- Heat Pump
Appliances
- Included: Dryer, Dishwasher, Microwave, Washer
- Laundry: Washer Hookup, Dryer Hookup
Features
- Ceiling Fan(s), Separate/Formal Dining Room, Kitchen Island, Attic
Interior area
- Total interior livable area: 2,432 sqft
- Finished area above ground: 2,432
- Finished area below ground: 0
Property
Parking
- Total spaces: 2
- Parking features: Attached, Garage, Two Car Garage
- Attached garage spaces: 2
Features
- Levels: Two
- Stories: 2
- Patio & porch: Rear Porch, Front Porch
- Exterior features: Storage
- Pool features: None
- Fencing: Privacy
- View description: None
Lot
- Size: 9,147 Square Feet
- Features: None, < 1/4 Acre
Details
- Parcel number: 0308270000030.000
Construction
Type & style
- Home type: SingleFamily
- Property subtype: Single Family Residence
Materials
- Cement Siding
- Foundation: Slab
Condition
- Year built: 2016
Utilities & green energy
- Utilities for property: Sewer Connected, Water Available
Community & HOA
Community
- Subdivision: LAKES @ ANDERSON ROAD
HOA
- Has HOA: No
- Amenities included: None
- Services included: None
Location
- Region: Opelika
Financial & listing details
- Price per square foot: $117/sqft
- Tax assessed value: $268,420
- Annual tax amount: $1,449
- Date on market: 5/13/2026
- Cumulative days on market: 153 days
Estimated market value
Not available
Estimated sales range
Not available
Not available
Price history
| Date | Event | Price |
|---|---|---|
| 9/25/2026 | Price change | $285,000-12.3%$117/sqft |
Source: LCMLS #180446 Report a problem | ||
| 5/13/2026 | Listed for sale | $325,000+58.5%$134/sqft |
Source: LCMLS #180446 Report a problem | ||
| 2/28/2017 | Sold | $205,000+1730.4%$84/sqft |
Source: LCMLS #116815 Report a problem | ||
| 10/15/2014 | Sold | $11,200$5/sqft |
Source: LCMLS #108964 Report a problem | ||
Public tax history
| Year | Property taxes | Tax assessment |
|---|---|---|
| 2025 | $1,449 | $26,840 |
| 2024 | $1,449 +3.8% | $26,840 |
| 2023 | $1,396 | $26,840 |
| 2022 | $1,396 +23.1% | $26,840 +22.1% |
| 2021 | $1,134 | $21,980 |
| 2020 | $1,134 +11.1% | $21,980 +10.6% |
| 2019 | $1,021 | $19,880 |
| 2018 | $1,021 | $19,880 +428.7% |
| 2015 | $1,021 +402.6% | $3,760 |
| 2014 | $203 | $3,760 -28.5% |
| 2010 | -- | $5,260 |
| 2009 | -- | $5,260 |
Find assessor info on the county website
Monthly payment
Est. payment
Payment breakdown
Explore the cost of this home by adjusting the details. Changes won't be saved.Climate risks
Neighborhood: 36804
Nearby schools
Schools provided by the listing agent
- Elementary: JETER/MORRIS
- Middle: JETER/MORRIS
Source: LCMLS. This data may not be complete. We recommend contacting the local school district to confirm school assignments for this home.
Similar homes
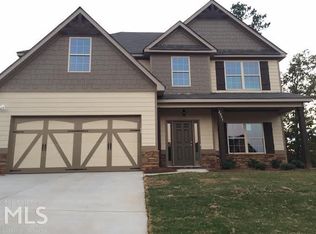
- $350,0004 bd3 ba2.6k sqft2904 Ashley Ln, Opelika, AL 36804For Sale
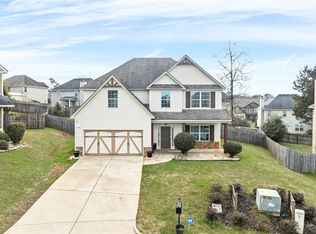 MLS ID #179194, HAYLEY REAL ESTATE TEAM, HAYLEY ENTERPRISES. LCMLS
 - $299,0004 bd2 ba1.6k sqft2902 Anderson Lakes Cir, Opelika, AL 36801For Sale
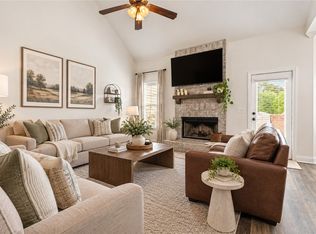 MLS ID #182305, ADRIEN HELMS, THREE SIXTY EAST ALABAMA. LCMLS
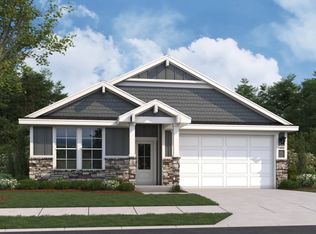
 - $319,9904 bd2 ba1.8k sqft2954 Edith Ann Ln, Opelika, AL 36801New Construction
 LCMLS
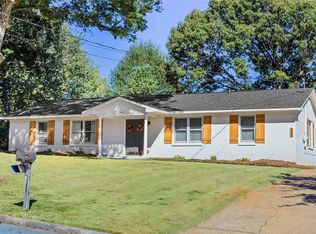
LCMLS - $289,9003 bd2 ba1.5k sqft2009 Glenwood Dr, Opelika, AL 36801For Sale
 MLS ID #182251, TORI BETH THOMPSON, HOMELINK REALTY. LCMLS
 - $249,9003 bd2 ba1.6k sqft5077 Us Highway 80 W, Opelika, AL 36804For Sale
 MLS ID #E104470, Amanda Williams, WILSON REALTY COMPANY. East Alabama BOR
