Discover unparalleled comfort and sophisticated living in this charming two-story residence, perfectly situated in a quiet area just outside Opelika city limits. The welcoming covered porch and meticulously maintained yard, framed by mature trees, create an immediate sense of home. Step inside to an inviting space boasting durable LVP flooring and a prominent entry door. The bright living areas feature abundant natural light, offering a versatile backdrop for any lifestyle. The modern kitchen, though thoughtfully designed for efficiency, is a culinary delight, equipped with sleek cabinetry, a dishwasher, microwave, electric range, and refrigerator, all complemented by durable tile flooring, and seamlessly flows into an open dining area. Downstairs, three comfortable bedrooms and a full bath provide ample living space. Ascend the hardwood stairs to the upper level, where comfort and style continue with beautiful hardwood floors. The primary suite is an exceptional retreat, featuring an extra-large primary bedroom with a private balcony and attractive double French doors, perfect for enjoying peaceful mornings. The massive primary bath offers a spa-like experience with a zero-entry shower and a luxurious soaking tub. A fifth bedroom also resides on this level. The exterior, finished with a combination of vinyl siding and brick, provides a charming aesthetic and offers outdoor living with a spacious balcony overlooking the vibrant yard. This all-electric home ensures year-round comfort with two brand-new HVAC units, and peace of mind is assured with a roof less than a year old. This property truly provides an exceptional living experience.
For sale
Price cut: $25.1K (8/19)
$349,900
9 Lee Road 684, Opelika, AL 36804
5beds
2,470sqft
Single Family Residence
Built in 1978
0.42 Acres Lot
$-- Zestimate®
$142/sqft
$-- HOA
What's special
Meticulously maintained yardHardwood stairsPrivate balconySpa-like experienceAttractive double french doorsDurable tile flooringLuxurious soaking tub
- 112 days
- 274
- 17
Zillow last checked:
Listing updated:
Listed by:
MORGAN VICKERS,
PORCH LIGHT REAL ESTATE LLC 334-742-8050
Source: LCMLS,MLS#: 180432Originating MLS: Lee County Association of REALTORS
Facts & features
Interior
Bedrooms & bathrooms
- Bedrooms: 5
- Bathrooms: 2
- Full bathrooms: 2
- Main level bathrooms: 1
Primary bedroom
- Description: Flooring: Wood
- Level: Second
Bedroom 2
- Description: Flooring: Plank,Simulated Wood
- Level: First
Bedroom 3
- Description: Flooring: Plank,Simulated Wood
- Level: First
Bedroom 4
- Description: Flooring: Plank,Simulated Wood
- Level: First
Bedroom 5
- Description: Flooring: Wood
- Level: Second
Primary bathroom
- Description: Flooring: Plank,Simulated Wood
- Level: Second
Dining room
- Description: Flooring: Tile
- Level: First
Kitchen
- Description: Flooring: Tile
- Level: First
Living room
- Description: Flooring: Plank,Simulated Wood
- Level: First
Utility room
- Description: Flooring: Tile
- Level: First
Heating
- Heat Pump
Cooling
- Central Air, Electric
Appliances
- Included: Some Electric Appliances, Dishwasher, Electric Cooktop, Electric Range, Microwave, Refrigerator, Stove
Features
- Garden Tub/Roman Tub, Updated Kitchen, Attic
- Flooring: Plank, Simulated Wood, Tile, Wood
- Has fireplace: No
- Fireplace features: None
Interior area
- Total interior livable area: 2,470 sqft
- Finished area above ground: 2,470
- Finished area below ground: 0
Property
Accessibility
- Accessibility features: Accessible Entrance
Features
- Levels: Two
- Stories: 2
- Patio & porch: Rear Porch, Covered, Front Porch
- Exterior features: Storage
- Pool features: None
- Fencing: None
Lot
- Size: 0.42 Acres
- Features: < 1/2 Acre
Details
- Parcel number: 0307250000013009
Construction
Type & style
- Home type: SingleFamily
- Property subtype: Single Family Residence
Materials
- Brick, Vinyl Siding
- Foundation: Slab
Condition
- Year built: 1978
Utilities & green energy
- Utilities for property: Electricity Available, Septic Available, Water Available
Community & HOA
Community
- Subdivision: OAKVIEW
HOA
- Has HOA: No
- Amenities included: None
Location
- Region: Opelika
Financial & listing details
- Price per square foot: $142/sqft
- Tax assessed value: $170,700
- Date on market: 5/12/2026
- Cumulative days on market: 156 days
- Electric utility on property: Yes
Estimated market value
Not available
Estimated sales range
Not available
Not available
Price history
| Date | Event | Price |
|---|---|---|
| 8/19/2026 | Price change | $349,900-6.7%$142/sqft |
Source: LCMLS #180432 Report a problem | ||
| 6/26/2026 | Price change | $375,000-1.3%$152/sqft |
Source: LCMLS #180432 Report a problem | ||
| 5/12/2026 | Listed for sale | $380,000+482.1%$154/sqft |
Source: LCMLS #180432 Report a problem | ||
| 5/16/2025 | Sold | $65,280$26/sqft |
Source: Public Record Report a problem | ||
Public tax history
| Year | Property taxes | Tax assessment |
|---|---|---|
| 2025 | -- | $17,080 |
| 2024 | -- | $17,080 +0.1% |
| 2023 | -- | $17,060 |
| 2022 | -- | $17,060 +45.6% |
| 2021 | -- | $11,720 |
| 2020 | -- | $11,720 -9.3% |
| 2019 | -- | $12,920 |
| 2018 | -- | $12,920 +17.2% |
| 2015 | -- | $11,020 |
| 2014 | -- | $11,020 +3.6% |
| 2013 | -- | $10,640 |
| 2012 | -- | $10,640 -9.7% |
| 2011 | -- | $11,780 -3.6% |
| 2010 | -- | $12,220 -50.9% |
| 2009 | -- | $24,900 +0.4% |
| 2008 | -- | $24,800 +62.1% |
| 2005 | -- | $15,300 +2.4% |
| 2004 | -- | $14,940 +4.8% |
| 2003 | -- | $14,260 |
Find assessor info on the county website
Monthly payment
Est. payment
Payment breakdown
Explore the cost of this home by adjusting the details. Changes won't be saved.Climate risks
Neighborhood: 36804
Nearby schools
Schools provided by the listing agent
- Elementary: BEULAH ELEMENTRY
- Middle: BEULAH ELEMENTRY
Source: LCMLS. This data may not be complete. We recommend contacting the local school district to confirm school assignments for this home.

Similar homes
- $349,9002 bd2 ba2k sqft8939 State Highway 51, Opelika, AL 36804For Sale
 MLS ID #180898, AMANDA HOWINGTON, RICE REAL ESTATE SERVICES. LCMLS
 - $398,0004 bd2 ba2.4k sqft1802 Briarwood Ln, Opelika, AL 36801For Sale
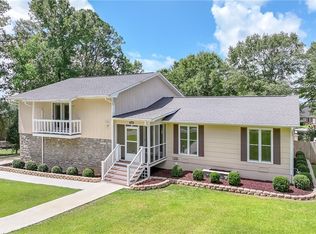 MLS ID #181566, BRAD CHISUM, KELLER WILLIAMS REALTY AUBURN OPELIKA. LCMLS
 - $399,0003 bd3 ba3k sqft1909 Highpoint Dr, Opelika, AL 36801For Sale
 MLS ID #181704, MORRIS SMITH, THE DENSON GROUP. LCMLS
 - $270,0003 bd2 ba1.6k sqft209 Etowah Ave, Opelika, AL 36801For Sale
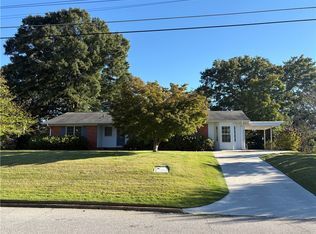 MLS ID #182692, SHERRI MCCOLLUM, REALTYSOUTH AUBURN AND LAKE MARTIN. LCMLS
 - $325,0003 bd2 ba1.9k sqft560 Lee Road 246, Salem, AL 36874For Sale
 MLS ID #233495, Jamie And Terri Griffis Team, 1827 Real Estate LLC. CBORGA
 - $249,9003 bd2 ba1.6k sqft5077 Us Highway 80 W, Opelika, AL 36804For Sale
 MLS ID #E104470, Amanda Williams, WILSON REALTY COMPANY. East Alabama BOR
 - $329,9004 bd3 ba3.2k sqft1804 1st St, Lanett, AL 36863Active
 MLS ID #10855397, Jamie Friend, Go Realty. GAMLS
