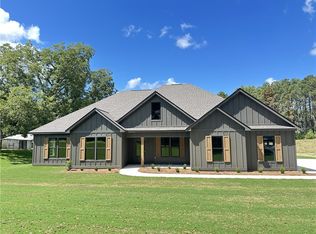
Nearing completion in the Beauregard community! One-level home situated on 1.25 unrestricted acres with a large central living room and split bedroom floor plan. Open kitchen with a Quartz-topped island with seating, sunny breakfast room, lots of counter space and stainless steel appliances. Inviting primary suite includes a spacious bath with separate closets, Quartz double vanities, a soaking tub and separate shower. Three additional bedrooms complete the living spaces in this one-level home. Rear covered porch just off the kitchen with a stone woodburning fireplace. LVP flooring, Quartz countertops and matte black lighting & plumbing fixtures throughout. All electric home with blown insulation is energy efficient. One-year termite bond included. Plans and specs subject to change without notice at builder's discretion.
New construction
$489,900
268 Lee Road 113, Opelika, AL 36804
4beds
2,438sqft
Single Family Residence
Built in 2026
1.25 Acres Lot
$-- Zestimate®
$201/sqft
$-- HOA
What's special
Three additional bedroomsStone woodburning fireplaceSoaking tubLots of counter spaceQuartz double vanitiesQuartz-topped island with seatingQuartz countertops
- 11 days
- 89
- 6
Zillow last checked:
Listing updated:
Listed by:
CARRIE KING,
HOMELINK REALTY 334-329-5055
Source: LCMLS,MLS#: 181930Originating MLS: Lee County Association of REALTORS
Facts & features
Interior
Bedrooms & bathrooms
- Bedrooms: 4
- Bathrooms: 2
- Full bathrooms: 2
- Main level bathrooms: 2
Primary bedroom
- Description: Flooring: Plank,Simulated Wood
- Level: First
Bedroom 2
- Description: Flooring: Plank,Simulated Wood
- Level: First
Bedroom 3
- Description: Flooring: Plank,Simulated Wood
- Level: First
Bedroom 4
- Description: Flooring: Plank,Simulated Wood
- Level: First
Primary bathroom
- Description: Flooring: Plank,Simulated Wood
- Level: First
Breakfast room nook
- Description: Flooring: Plank,Simulated Wood
- Level: First
Great room
- Description: Flooring: Plank,Simulated Wood
- Level: First
Kitchen
- Description: Island, Pantry, Stainless Steel Appliances,Flooring: Plank,Simulated Wood
- Level: First
Laundry
- Description: Flooring: Plank,Simulated Wood
- Level: First
Heating
- Heat Pump
Cooling
- Central Air, Electric
Appliances
- Included: Some Electric Appliances, Dishwasher, Electric Range, Microwave, Stove
- Laundry: Washer Hookup, Dryer Hookup
Features
- Breakfast Area, Ceiling Fan(s), Garden Tub/Roman Tub, Kitchen Island, Kitchen/Family Room Combo, Primary Downstairs, Walk-In Pantry, Attic
- Flooring: Plank, Simulated Wood
- Number of fireplaces: 1
- Fireplace features: One, Wood Burning
Interior area
- Total interior livable area: 2,438 sqft
- Finished area above ground: 2,438
- Finished area below ground: 0
Property
Parking
- Total spaces: 2
- Parking features: Attached, Garage, Two Car Garage
- Attached garage spaces: 2
Features
- Levels: One
- Stories: 1
- Patio & porch: Rear Porch, Covered, Front Porch
- Exterior features: Storage
- Pool features: None
- Fencing: None
- View description: None
Lot
- Size: 1.25 Acres
- Dimensions: 158 x 282 x 225 x 297
- Features: 1-3 Acres, None
Details
- Parcel number: 431703050000005.000
Construction
Type & style
- Home type: SingleFamily
- Property subtype: Single Family Residence
Materials
- Cement Siding
- Foundation: Slab
Condition
- New Construction
- New construction: Yes
- Year built: 2026
Details
- Builder name: Riverchase Homes, LLC
- Warranty included: Yes
Utilities & green energy
- Utilities for property: Electricity Available, Septic Available, Water Available
Community & HOA
Community
- Subdivision: WILLIE JENKINS
HOA
- Has HOA: No
- Amenities included: None
- Services included: None
Location
- Region: Opelika
Financial & listing details
- Price per square foot: $201/sqft
- Date on market: 8/13/2026
- Electric utility on property: Yes
Estimated market value
Not available
Estimated sales range
Not available
Not available
Price history
| Date | Event | Price |
|---|---|---|
| 8/14/2026 | Listed for sale | $489,900$201/sqft |
Source: LCMLS #181930 Report a problem | ||
Public tax history
Tax history is unavailable.
Monthly payment
Est. payment
Payment breakdown
Explore the cost of this home by adjusting the details. Changes won't be saved.Climate risks
Neighborhood: 36804
Nearby schools
Schools provided by the listing agent
- Elementary: BEAUREGARD ELEMENTARY
- Middle: BEAUREGARD ELEMENTARY
Source: LCMLS. This data may not be complete. We recommend contacting the local school district to confirm school assignments for this home.

Similar homes
- $539,9004 bd3 ba2.6k sqft290 Lee Road 113, Opelika, AL 36804New Construction
 MLS ID #181931, CARRIE KING, HOMELINK REALTY. LCMLS
 - $575,0004 bd3 ba3.1k sqft453 Lee Road 2161, Opelika, AL 36804For Sale
 MLS ID #181080, ADAM DORN, KELLER WILLIAMS REALTY AUBURN OPELIKA. LCMLS
 - $374,9004 bd2 ba2.2k sqft126 Lee Road 2228, Opelika, AL 36804For Sale
 MLS ID #182416, BECKY PARNELL, COLDWELL BANKER KENNON,PARKER,DUNCAN&DAVIS. LCMLS
 - $459,9004 bd3 ba2.5k sqft1694 Lee Road 183, Opelika, AL 36804New Construction
 MLS ID #178878, JENNY ADAMSON, BERKSHIRE HATHAWAY HOMESERVICES. LCMLS
