Beautiful new construction in the Beauregard community! Situated on 1.25 acres on a lovely country road, this home has a classic board and batten exterior with a large backyard and a great covered back porch. Inside, an open living floor plan and modern finishes throughout including luxury vinyl plank flooring, quartz countertops and matte black lighting & plumbing fixtures. The spacious great room is open to the kitchen which has a separate breakfast room, island, stainless steel appliances and pantry. Formal dining room with custom wainscoting and chandelier. Extended owner's suite with sitting area and the builder's most popular master bathroom featuring a large garden tub adjacent to a double tile shower and separate closets! One-level living in an all-electric home. Plans & specs subject to change at builder's discretion without notice.
New construction
$539,900
290 Lee Road 113, Opelika, AL 36804
4beds
2,620sqft
Single Family Residence
Built in 2026
1.25 Acres Lot
$-- Zestimate®
$206/sqft
$-- HOA
What's special
Large garden tubSpacious great roomQuartz countertopsLarge backyardOne-level livingModern finishes throughoutStainless steel appliances
- 11 days
- 86
- 13
Zillow last checked:
Listing updated:
Listed by:
CARRIE KING,
HOMELINK REALTY 334-329-5055
Source: LCMLS,MLS#: 181931Originating MLS: Lee County Association of REALTORS
Facts & features
Interior
Bedrooms & bathrooms
- Bedrooms: 4
- Bathrooms: 3
- Full bathrooms: 3
- Main level bathrooms: 3
Primary bedroom
- Description: Flooring: Plank,Simulated Wood
- Level: First
Bedroom 2
- Description: Flooring: Plank,Simulated Wood
- Level: First
Bedroom 3
- Description: Flooring: Plank,Simulated Wood
- Level: First
Bedroom 4
- Description: Flooring: Plank,Simulated Wood
- Level: First
Primary bathroom
- Description: Flooring: Plank,Simulated Wood
- Level: First
Breakfast room nook
- Description: Flooring: Plank,Simulated Wood
- Level: First
Dining room
- Description: Flooring: Plank,Simulated Wood
- Level: First
Great room
- Description: Flooring: Plank,Simulated Wood
- Features: Fireplace
- Level: First
Kitchen
- Description: Island, Pantry, Stainless Steel Appliances,Flooring: Plank,Simulated Wood
- Level: First
Laundry
- Description: Flooring: Plank,Simulated Wood
- Level: First
Heating
- Heat Pump
Cooling
- Central Air, Electric
Appliances
- Included: Some Electric Appliances, Dishwasher, Electric Range, Microwave, Stove
- Laundry: Washer Hookup, Dryer Hookup
Features
- Breakfast Area, Ceiling Fan(s), Garden Tub/Roman Tub, Kitchen Island, Kitchen/Family Room Combo, Primary Downstairs, Walk-In Pantry, Attic
- Flooring: Plank, Simulated Wood
- Number of fireplaces: 1
- Fireplace features: One, Wood Burning
Interior area
- Total interior livable area: 2,620 sqft
- Finished area above ground: 2,620
- Finished area below ground: 0
Property
Parking
- Total spaces: 2
- Parking features: Attached, Garage, Two Car Garage
- Attached garage spaces: 2
Features
- Levels: One
- Stories: 1
- Patio & porch: Rear Porch, Covered, Front Porch
- Exterior features: Storage
- Pool features: None
- Fencing: None
- View description: None
Lot
- Size: 1.25 Acres
- Dimensions: 180 x 297 x 180 x 304
- Features: 1-3 Acres, None
Details
- Parcel number: 431703050000005.000
Construction
Type & style
- Home type: SingleFamily
- Property subtype: Single Family Residence
Materials
- Cement Siding
- Foundation: Slab
Condition
- New Construction
- New construction: Yes
- Year built: 2026
Details
- Builder name: Riverchase Homes, LLC
- Warranty included: Yes
Utilities & green energy
- Utilities for property: Electricity Available, Septic Available, Water Available
Community & HOA
Community
- Subdivision: WILLIE JENKINS
HOA
- Has HOA: No
- Amenities included: None
- Services included: None
Location
- Region: Opelika
Financial & listing details
- Price per square foot: $206/sqft
- Date on market: 8/13/2026
- Electric utility on property: Yes
Estimated market value
Not available
Estimated sales range
Not available
Not available
Price history
| Date | Event | Price |
|---|---|---|
| 8/14/2026 | Listed for sale | $539,900$206/sqft |
Source: LCMLS #181931 Report a problem | ||
Public tax history
Tax history is unavailable.
Monthly payment
Est. payment
Payment breakdown
Explore the cost of this home by adjusting the details. Changes won't be saved.Climate risks
Neighborhood: 36804
Nearby schools
Schools provided by the listing agent
- Elementary: BEAUREGARD ELEMENTARY
- Middle: BEAUREGARD ELEMENTARY
Source: LCMLS. This data may not be complete. We recommend contacting the local school district to confirm school assignments for this home.
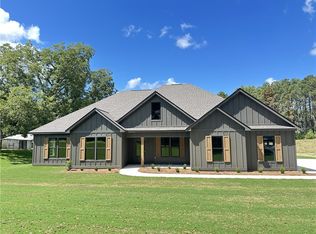

Similar homes
- $489,9004 bd2 ba2.4k sqft268 Lee Road 113, Opelika, AL 36804New Construction
 MLS ID #181930, CARRIE KING, HOMELINK REALTY. LCMLS
 - $575,0004 bd3 ba3.1k sqft453 Lee Road 2161, Opelika, AL 36804For Sale
 MLS ID #181080, ADAM DORN, KELLER WILLIAMS REALTY AUBURN OPELIKA. LCMLS
 - $585,0005 bd3 ba3.5k sqft4104 Hamilton Rd, Opelika, AL 36804For Sale
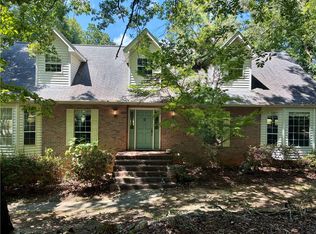 MLS ID #182039, BROOKE PERKINS, EXP REALTY, LLC. LCMLS
 - $524,2905 bd4 ba2.8k sqft13100 State Highway 51, Opelika, AL 36804New Construction
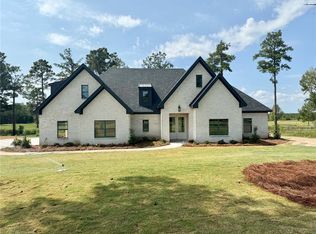 MLS ID #178497, ANGELA COTTON-JONES, GO REALTY. LCMLS
 - $525,0004 bd3 ba2.7k sqft7123 Lee Road 240, Phenix City, AL 36870For Sale
 MLS ID #234404, Adrienne Long, Coldwell Banker / Kennon, Parker, Duncan & Davis. CBORGA
