Welcome to this beautifully designed 4 bedroom, 2 bath home featuring LVP flooring throughout and quality finishes every turn. The inviting entrance foyer welcomes you into a spacious, open layout with a living room highlighted by a cozy woodburning FP. The kitchen offers quartz countertops, island, stainless steel appliances, pantry, and a convenient breakfast area, making it ideal for both everyday living and entertaining. The spacious primary suite features a private bathroom complete with a tiled shower, separate soaking tub, double vanities, quartz countertops, and his/hers closets. Three additional bedrooms provide plenty of space for guests, home office, etc. Convenience is built into the design with a separate laundry room and mudroom located just off the garage, complete with a practical drop zone for keeping everyday essentials organized. Step outside to enjoy both covered front and back porches, providing comfortable spaces to relax and enjoy the outdoors. This home combines thoughtful design, modern finishes, and functional living spaces throughout.
New construction
$379,900
2845 Lee Road 40, Salem, AL 36874
4beds
2,066sqft
Single Family Residence
Built in 2026
1.71 Acres Lot
$-- Zestimate®
$184/sqft
$-- HOA
What's special
Three additional bedroomsKitchen offers quartz countertopsSeparate soaking tubConvenient breakfast areaDouble vanitiesSpacious open layoutInviting entrance foyer
- 35 days
- 228
- 22
Zillow last checked:
Listing updated:
Listed by:
RENEE DYKES,
HOMELINK REALTY 334-329-5055
Source: LCMLS,MLS#: 182175Originating MLS: Lee County Association of REALTORS
Facts & features
Interior
Bedrooms & bathrooms
- Bedrooms: 4
- Bathrooms: 2
- Full bathrooms: 2
- Main level bathrooms: 2
Heating
- Electric, Heat Pump
Cooling
- Central Air, Electric
Appliances
- Included: Some Electric Appliances, Dishwasher, Electric Range, Microwave, Stove
- Laundry: Washer Hookup, Dryer Hookup
Features
- Ceiling Fan(s), Eat-in Kitchen, Kitchen Island, Pantry, Attic
- Flooring: Vinyl
- Number of fireplaces: 1
- Fireplace features: One, Wood Burning
Interior area
- Total interior livable area: 2,066 sqft
- Finished area above ground: 2,066
- Finished area below ground: 0
Property
Parking
- Total spaces: 2
- Parking features: Attached, Garage, Two Car Garage
- Attached garage spaces: 2
Features
- Levels: One
- Stories: 1
- Patio & porch: Rear Porch, Covered, Front Porch
- Exterior features: Storage
- Pool features: None
- Fencing: None
Lot
- Size: 1.71 Acres
- Features: 1-3 Acres
Construction
Type & style
- Home type: SingleFamily
- Property subtype: Single Family Residence
Materials
- Cement Siding
- Foundation: Slab
Condition
- New Construction
- New construction: Yes
- Year built: 2026
Details
- Builder name: Clearwater Homes, LLC
- Warranty included: Yes
Utilities & green energy
- Utilities for property: Electricity Available, Septic Available, Water Available
Community & HOA
Community
- Subdivision: WILLOW HEIGHTS
HOA
- Has HOA: No
- Amenities included: None
- Services included: None
Location
- Region: Salem
Financial & listing details
- Price per square foot: $184/sqft
- Date on market: 9/2/2026
- Cumulative days on market: 52 days
- Electric utility on property: Yes
Estimated market value
Not available
Estimated sales range
Not available
Not available
Price history
| Date | Event | Price |
|---|---|---|
| 9/2/2026 | Listed for sale | $379,900$184/sqft |
Source: LCMLS #182175 Report a problem | ||
Public tax history
Tax history is unavailable.
Monthly payment
Est. payment
Payment breakdown
Explore the cost of this home by adjusting the details. Changes won't be saved.Climate risks
Neighborhood: 36874
Nearby schools
Schools provided by the listing agent
- Elementary: BEAUREGARD ELEMENTARY
- Middle: BEAUREGARD ELEMENTARY
Source: LCMLS. This data may not be complete. We recommend contacting the local school district to confirm school assignments for this home.


Similar homes
- $449,9004 bd3 ba2.3k sqft9074 Lee Road 175, Salem, AL 36874New Construction
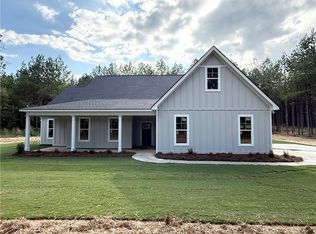 MLS ID #182405, RENEE DYKES, HOMELINK REALTY. LCMLS
 - $449,9004 bd3 ba2.3k sqft9020 Lee Road 175, Salem, AL 36874New Construction
 MLS ID #182403, RENEE DYKES, HOMELINK REALTY. LCMLS
 - $340,0003 bd2 ba2.2k sqft150 Lee Road 2056, Salem, AL 36874For Sale
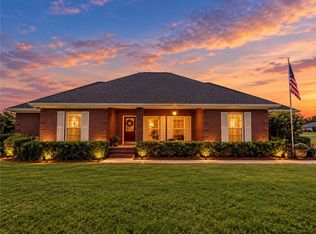 MLS ID #180640, ASHLEY BOSWELL, BERKSHIRE HATHAWAY HOMESERVICES. LCMLS
 - $450,0004 bd3 ba2.6k sqft87 Lee Road 2223, Salem, AL 36874For Sale
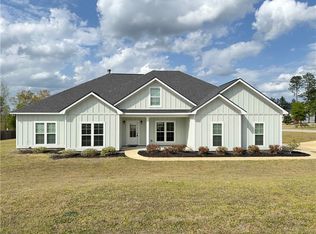 MLS ID #179685, RENEE DYKES, HOMELINK REALTY. LCMLS
 - $374,9004 bd2 ba1.8k sqft329 Lee Road 345, Salem, AL 36874New Construction
 MLS ID #E104521, Heather Hallam, KW Realty River Cities. East Alabama BOR
 - $347,5004 bd3 ba3k sqft26 Bristol Ln, Phenix City, AL 36870For Sale
 MLS ID #228171, Marian Taylor, Century 21 Premier Real Estate. CBORGA
 - $424,9005 bd3 ba2.6k sqft46 Silver Leaf Loop, Phenix City, AL 36867For SaleMLS ID #234659, Michael Campos, Keller Williams Realty River Cities. CBORGA
- $349,9003 bd2 ba1.7k sqft1025 Lee Road 213, Phenix City, AL 36870New ConstructionMLS ID #E103840, Holly Robinson, Bowden Realty. East Alabama BOR
